
Waterfront - Primary on Main
Address
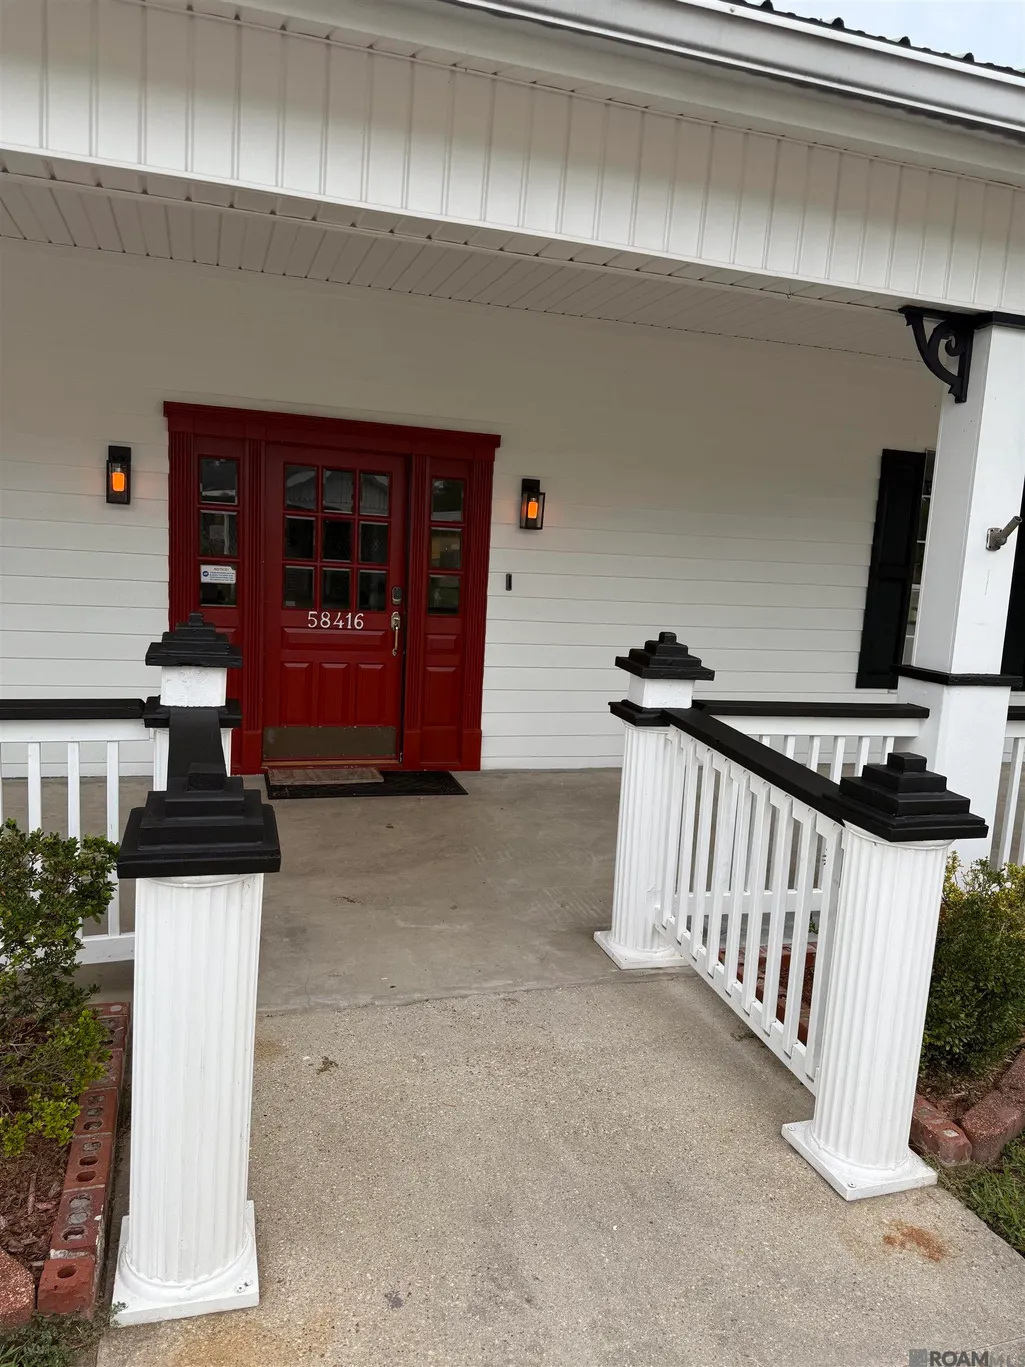
58416 Bayou Rd, Plaquemine, LA
Price
$ 475,000
Property Attributes
- MLS#2025019051
- TypeSingle Family
- Listing Status Active
- ParishIberville
- CityPlaquemine
- AreaIBR MLS Area 73
- NeighborhoodBig Jim
- Zip70764
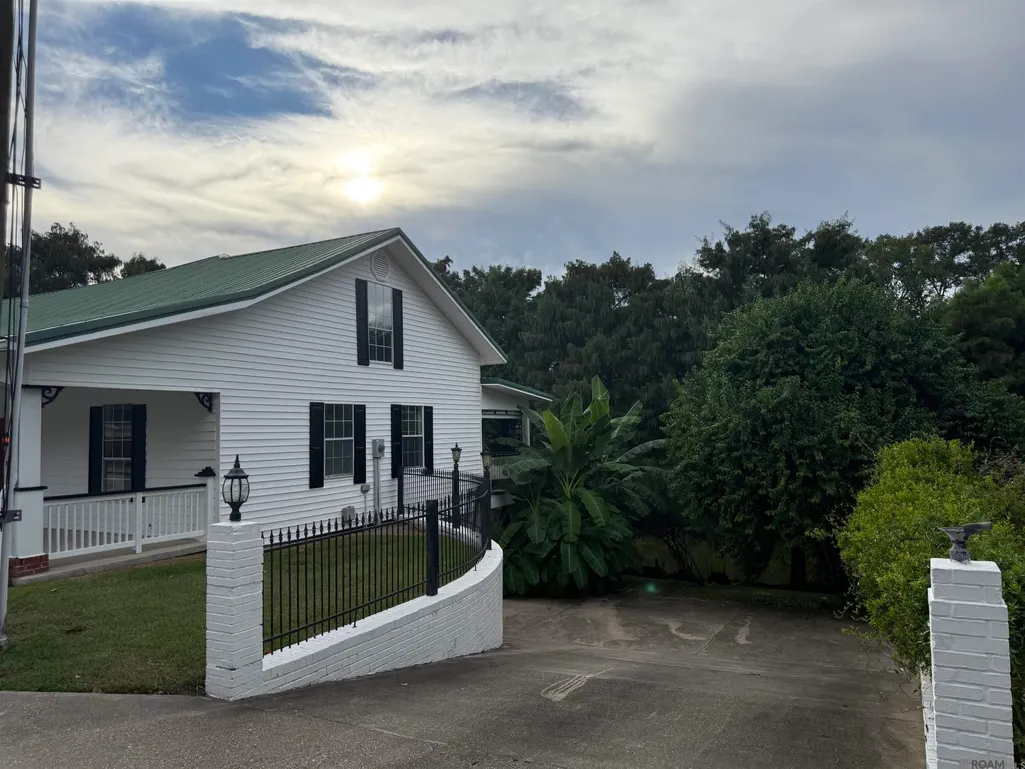
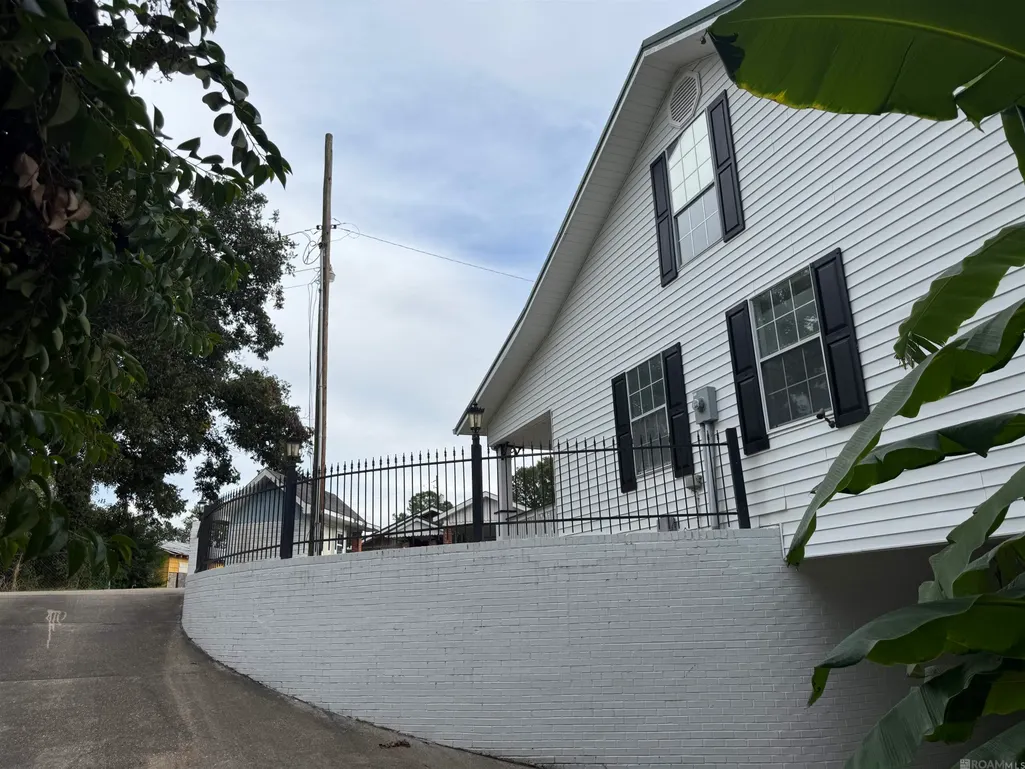
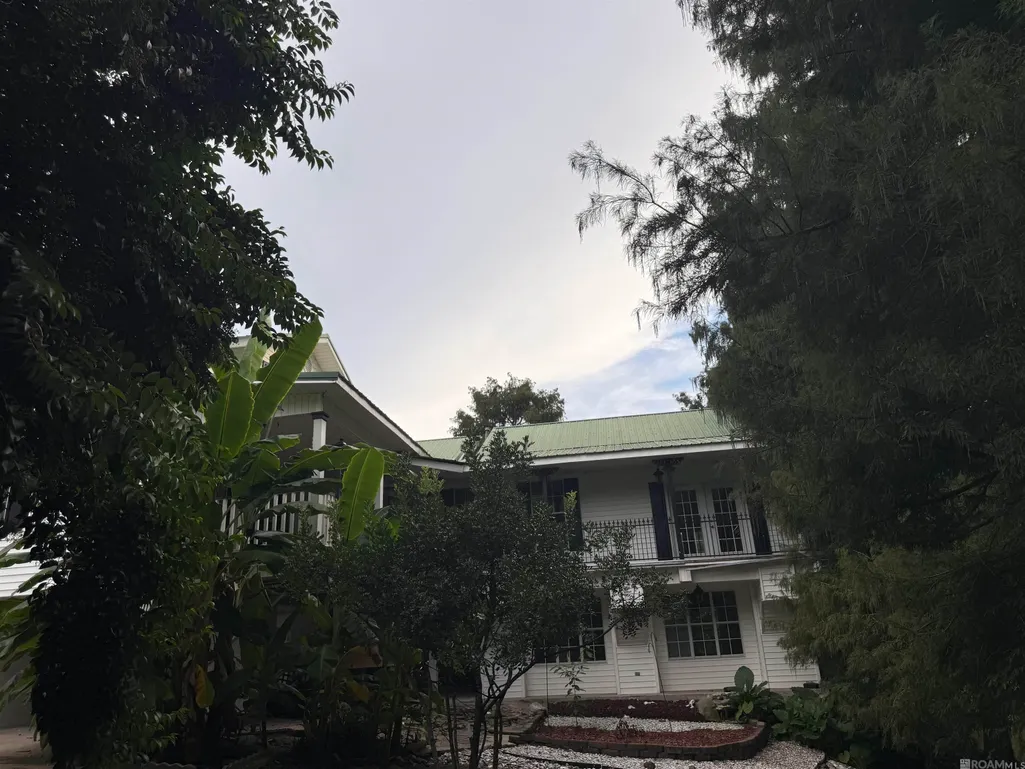
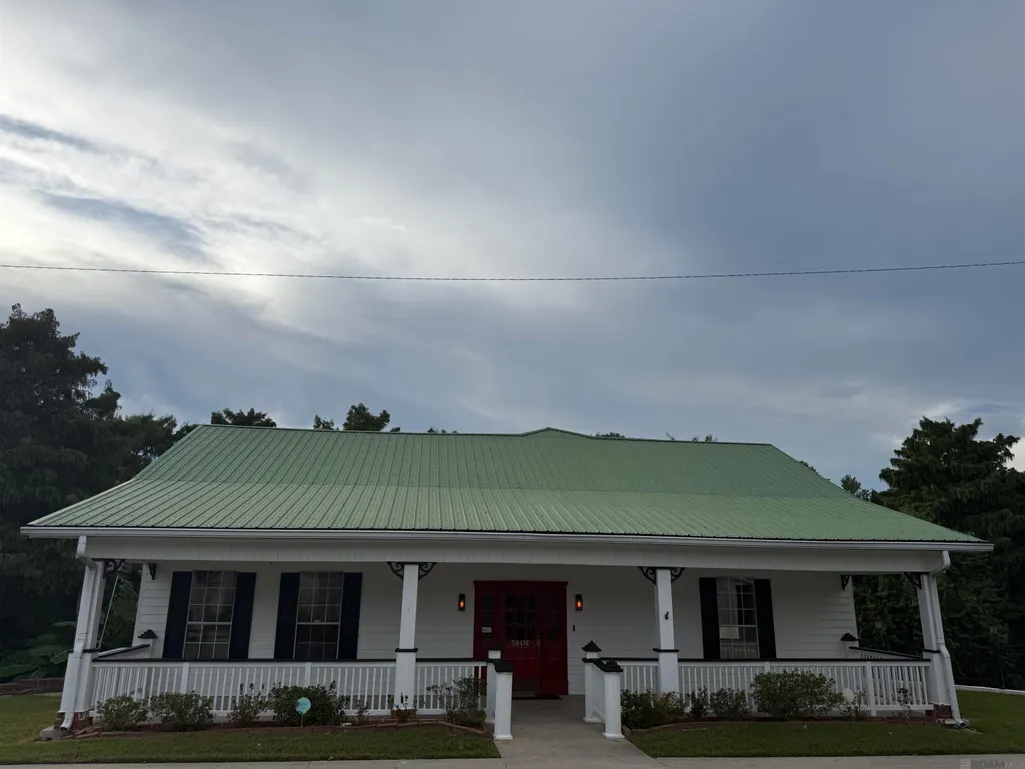
- StyleAcadian
- Year Built1993
- Price$ 475,000
- Bedrooms4
- Full Bathrooms3
- Half Bathrooms0
- Sqr Footage3185
- Lot Size1.1 Acres
Data Source:
Greater Baton Rouge MLS (GBRAR)
Property Description
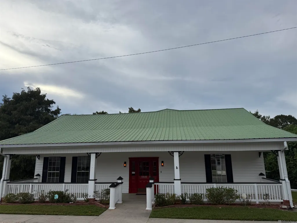
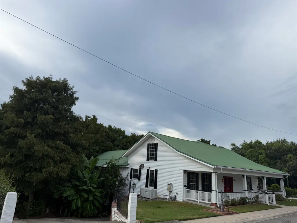
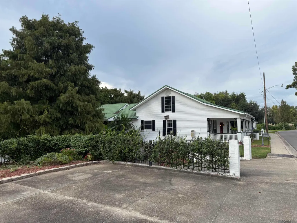
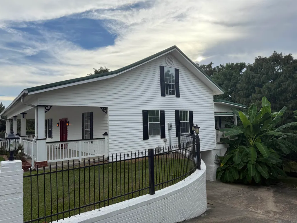
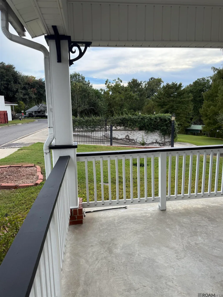
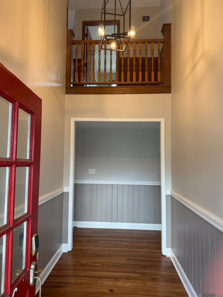
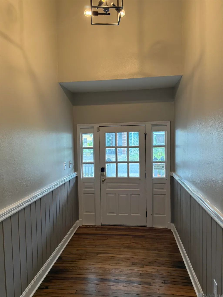
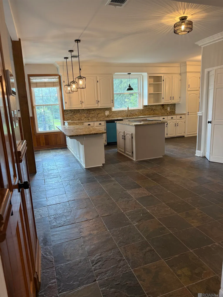
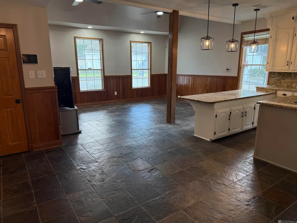
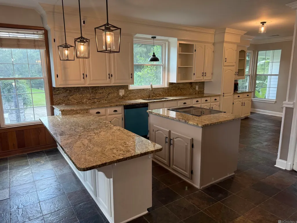
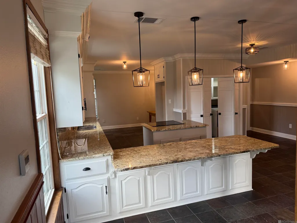
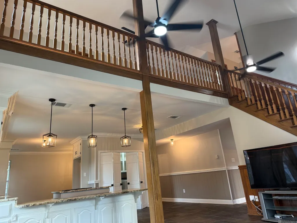
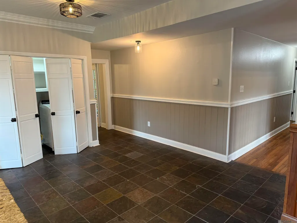
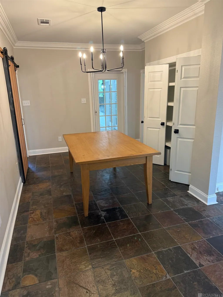
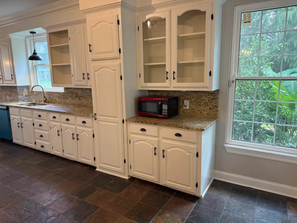
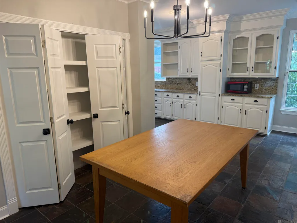
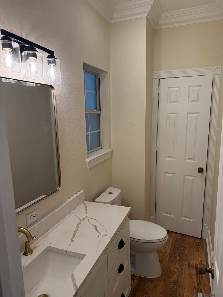
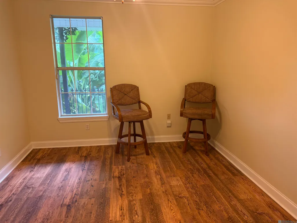
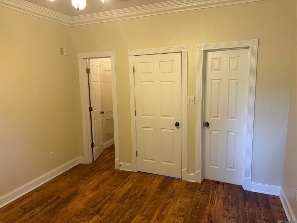
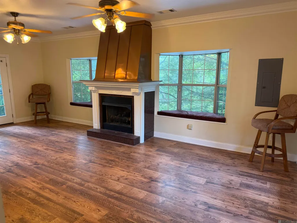
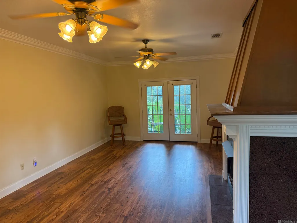
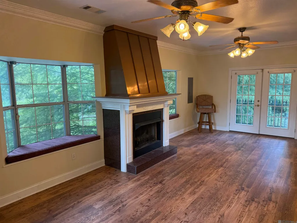
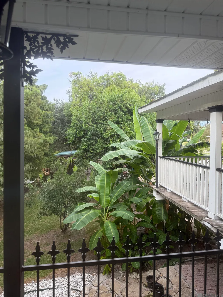
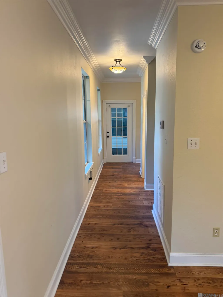
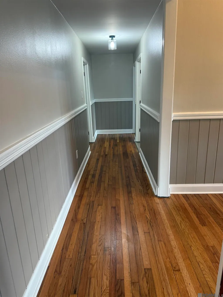
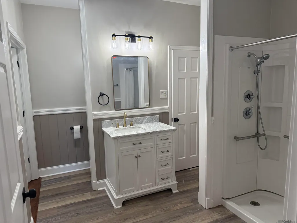
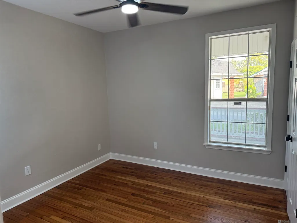
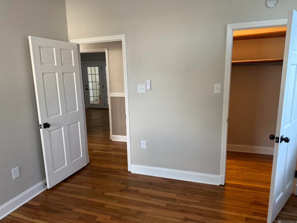
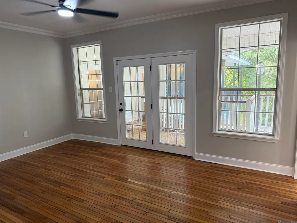
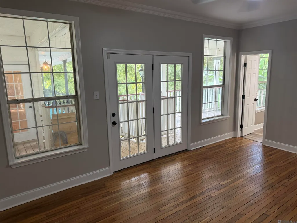
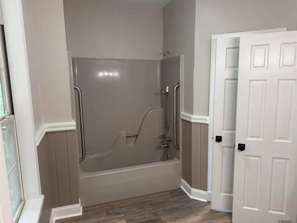
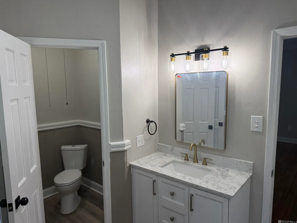
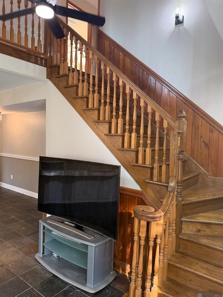
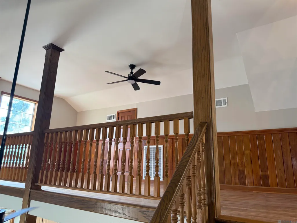
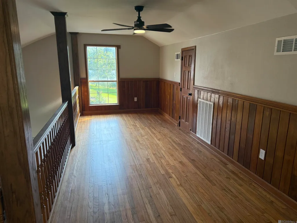
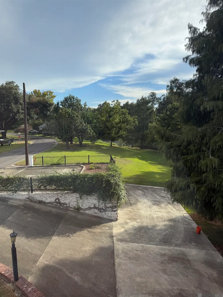
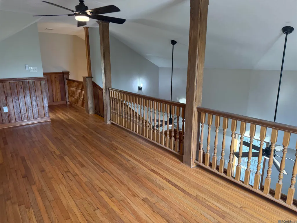
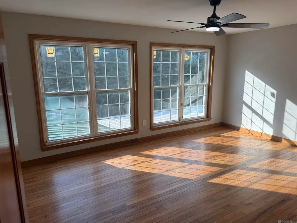
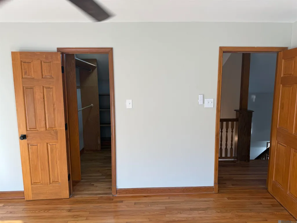
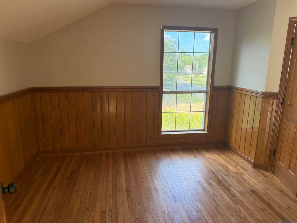
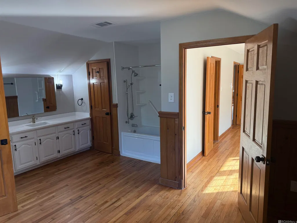
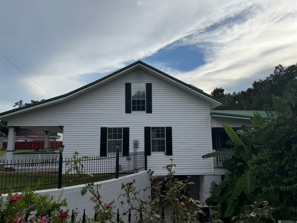
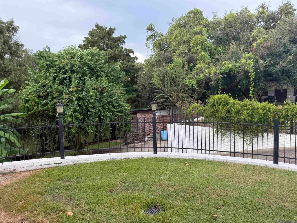
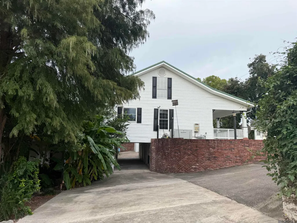
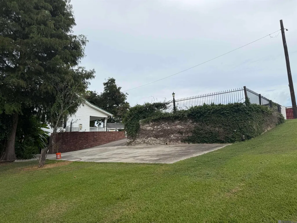
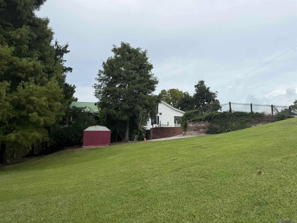
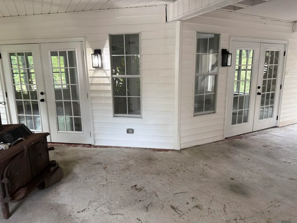
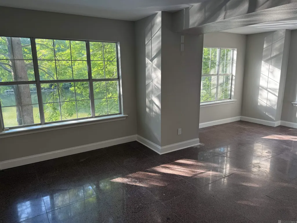
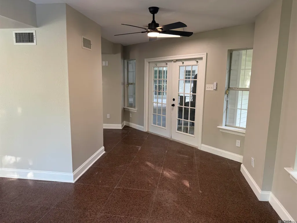
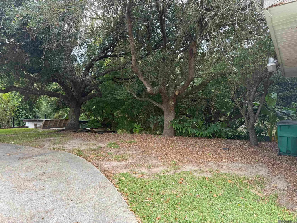
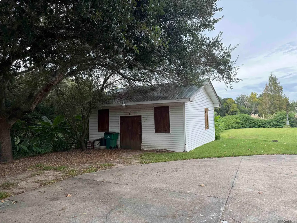
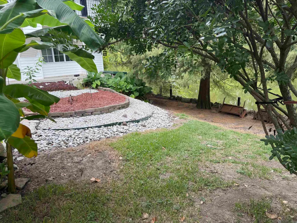
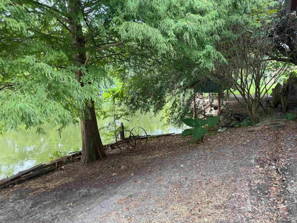
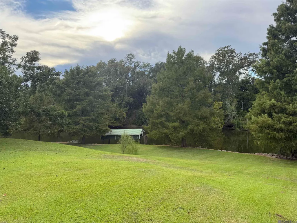
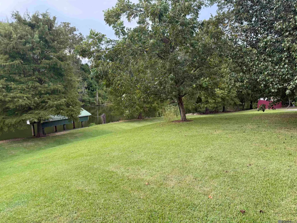
Spectacular 4Br/3.5 Bath waterfront home on over an acre! Security System, whole house generator, and on demand water heater. Recent renovations to all baths and kitchen, fresh interior paint, new lighting and more! Hardwood and slate flooring, new appliances, and new AC unit. TWO primary suites, one on 1st floor with rear porch, and the other on 2nd floor, each with its own large ensuite bath and walk in closet. Open kitchen with Island and breakfast bar, pantry, breakfast area, and dining area as well. Living room features a vaulted ceiling with loft balcony overlooking the room. Large rear den has a copper clad gas log fireplace, French Doors on either side of Den opening to private balconies, and birds eye views of the Bayou. All other bedrooms have walk in closets and attached baths. Outdoors is a private oasis complete with a party room overlooking the water, storage room, and an unfinished space including a full bath. Detached sheds to the left and right of the home, covered walkways and open paths meander throughout the acreage. Two driveways and a parking area for access and guest parking. Metal Roof and vinyl exterior for easy maintenance, with secluded back yard areas surrounded by lush landscaping, creating a peaceful and private atmosphere for your enjoyment. Home is situated on 2 lots but is contained to 1, allowing the possibility of future development of other vacant lot. Well Built, unique home and property with approximately 100k in recent renovations. Ideal for entertaining friends and family. Plentiful Bayou Frontage and plenty room for everyone!
| Price History | |
|---|---|
| 12/9/2025 | Listed $549,000 |
| 1/16/2026 | 3$535,000 |
| 3/19/2026 | 7$495,000 |
| 5/20/2026 | 4$475,000 |
General Features
| Sewer | Public Sewer |
|---|---|
| Heating | 2 or More Units Heat,Central,Gas Heat |
| Cooling | 2 or More Units Cool,Central Air,Ceiling Fan(s) |
| Utilities | Cable Connected |
| Roof | Gabel Roof,Metal |
| Appliances | Gas Stove Con,Dryer,Continuous Cleaning Oven,Gas Cooktop,Dishwasher,Disposal,Microwave,Range/Oven,Self Cleaning Oven,Stainless Steel Appliance(s) |
| Gas Y/N | City/Parish |
| Patio/Porch Features | Deck,Covered,Porch,Patio: Concrete |
| Architectural Style | Acadian |
| Security Features | Security System,Smoke Detector(s) |
| Construction Materials | Vinyl Siding,Frame |
| Year Built | 1993 |
| Stories Count | 1 |
| Property Subtype | Detached Single Family |
| Waterfront Features | Waterfront,Water Access,River Front,Dock/Mooring,Navigable Water |
| Assoc Fee Paid Per | Annually |
| County | Iberville |
| New Construction | false |
| Property Type | Residential |
| Attached Garage | false |
| Subdivision Name | Big Jim |
| Other Structures | Storage Shed/Bldg.,Workshop |
| Full Baths | 3 |
| Status | Active |
| Directions | LA Hwy 1 to Plaquemine, Right onto Bayou Rd. Home is on the right. Driveways to both left and right side of home. |
| City | Plaquemine |
| High School District | Iberville Parish |
| MLS Area | IBR MLS Area 73 |
| Lot Size Square Feet | 47916 |
| Carport Y/N | true |
| Home Warranty Y/N | false |
| Property Condition | Updated/Remodeled |
| Building Area Units | Square Feet |
| Primary Bedroom Level | First |
| Living Area Units | Square Feet |
| Builder Name | Unknown |
| Standard Status | Active |
| Middle/Junior School District | Iberville Parish |
| Elementary School District | Iberville Parish |
| First Bedroom Level | First |
| First Bedroom Width | 11.5 |
| Legal Description | Lot Being the Batture FRT of the SW PORT Lot 5 BLK 5 Big Jim Sub. 120' FR x Depth to Bayou, SEC14 T9SR12E Batture Lots 3,4, & PT 5 Big Jim Sub. FR Bayou Rd. |
Interior Features
| Interior Amenities | Breakfast Bar,Ceiling 9'+,Ceiling Varied Heights,Vaulted Ceiling(s),Crown Molding |
|---|---|
| Flooring | Ceramic Tile,VinylTile Floor,Wood |
| Fireplace Features | 1 Fireplace,Gas Log,Ventless |
| Kitchen Level | First |
| Air Conditioning Y/N | true |
| Heating Y/N | true |
| Fireplace Y/N | true |
| Laundry Features | Gas Dryer Hookup,Inside,Washer/Dryer Hookups |
| Total Bedrooms | 4 |
| Living Room Level | First |
| LivingAreaSource | Estimated |
| Kitchen Features | Granite Counters,Kitchen Island,Pantry,Cabinets Custom Built |
| Total Baths | 4 |
| 1/2 Baths | 1 |
| Primary Bathroom Features | Double Vanity,Water Closet |
| Kitchen Area | 155 |
| Kitchen Length | 10 |
| Dining Room Width | 21 |
| Living Room Area | 259 |
| Primary Bedroom Area | 199.2 |
| Primary Bedroom Features | En Suite Bath,Ceiling Fan(s),Walk-In Closet(s),Master Downstairs |
| Primary Bedroom Length | 12 |
| Primary Bedroom Width | 16.6 |
| Dining Room Level | First |
| Dining Room Area | 178.5 |
Exterior Features
| Exterior Amenities | Balcony,Landscaped,Lighting |
|---|---|
| Fencing | None |
| Parking Features | 2 Cars Park,Carport Rear Park,Covered,Detached,Off Street,Other,Concrete,Driveway |
| Lot Features | Batture,Divisible Lot,Irregular Lot,Oversized Lot,Shade Tree(s) |
| Water Source | Public |
| Total Parking | 2 |
| Lot Size Area | 1.1 |
| Foundation Details | Piling/Stilt Found |
| Building Area Total | 5867 |
| Lot Dimensions | 391x102x519x107 |
| Lot Size Acres | 1.1 |
| Frontage Length | 391 |
| Waterfront Y/N | true |
| Other Equipment | Generator: Whole House |
Amenities
- Foreclosure
- Views
- Short Sale
- New Construction
- Adult 55+
- Lease To Own
- No HOA Fees
- Furnished
- Primary On Main
- Air Conditioning
- Seller Finance
- Green
- Fixer Upper
- Horse
- Golf
- Fireplace
- Deck
- Garage
- Basement
- Pool
Property vs Single Family Average in 70764
Price
Year Built
 The multiple listing information is provided by the Greater Baton Rouge Association of REALTORS®, Inc. multiple listing service from a copyrighted compilation of listings. The compilation of listings and each individual listing are ©2026 MLS. All Rights Reserved. The information provided is for clients' personal, non-commercial use and may not be used for any purpose other than to identify prospective properties clients may be interested in purchasing. All properties are subject to prior sale
 Copyright © 2026 New Orleans Metropolitan Association of REALTORS®, Inc. All Rights Reserved. The sharing of MLS database, or any portion thereof, with any unauthorized third party is strictly prohibited. Information contained on this site is believed to be reliable; yet, users of this web site are responsible for checking the accuracy, completeness, currency, or suitability of all information. Neither the New Orleans Metropolitan Association of REALTORS®, Inc. nor the Gulf South Real
 MLS United® - All information deemed reliable but not guaranteed. All properties are subject to prior sale, change, or withdrawal. Neither listing broker(s) or information provider(s) shall be responsible for any typographical errors, misinformation, misprints and shall be held totally harmless. Listing(s) information is provided for consumer's personal, non-commercial use and may not be used for any purpose other than to identify prospective properties consumers may be interested in purchasing.
