
Price Reduction

Address
24010 Sherwood Dr, Plaquemine, LA
Price
$ 835,000
Property Attributes
- MLS#2026003612
- TypeSingle Family
- Listing Status Active
- ParishIberville
- CityPlaquemine
- AreaIBR MLS Area 73
- NeighborhoodEvangeline Place
- Zip70764
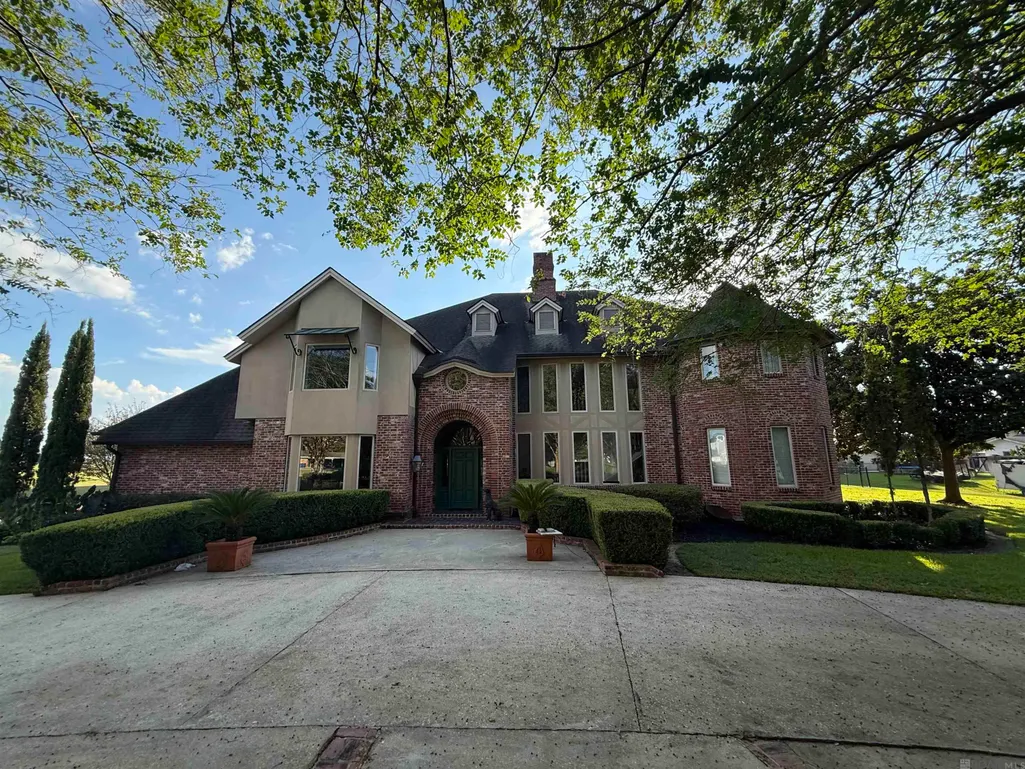
- StyleTudor
- Year Built1992
- Price$ 835,000
- Bedrooms4
- Full Bathrooms3
- Half Bathrooms0
- Sqr Footage6424
- Lot Size2.06 Acres
Data Source:
Greater Baton Rouge MLS (GBRAR)
Property Description
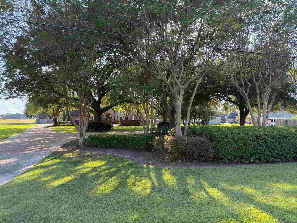
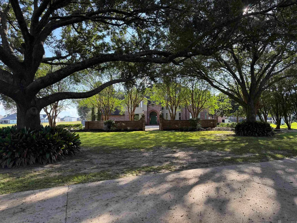
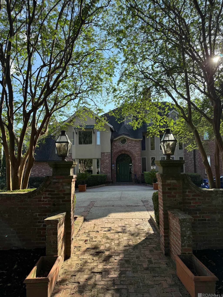
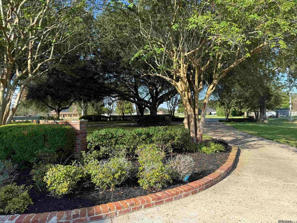
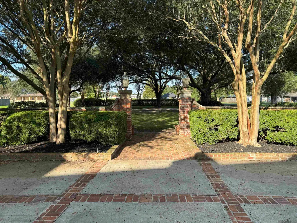
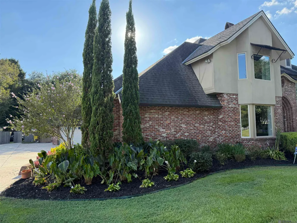
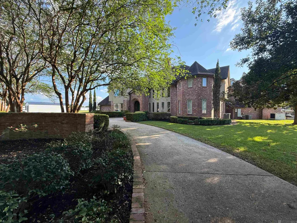
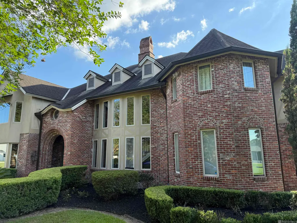
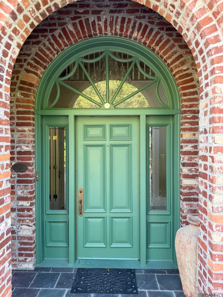
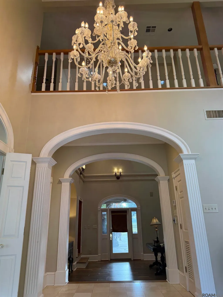
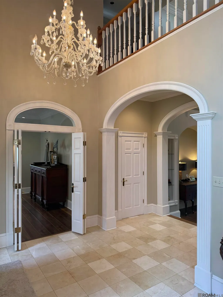
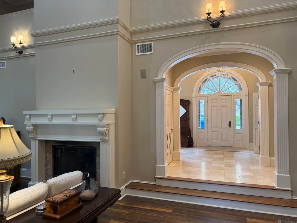
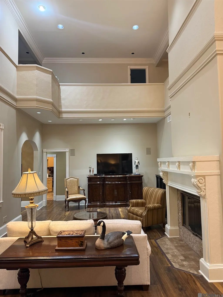
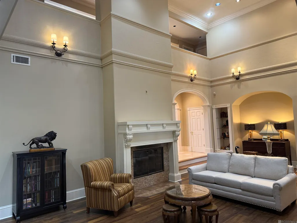
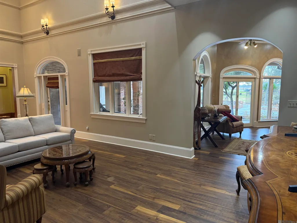
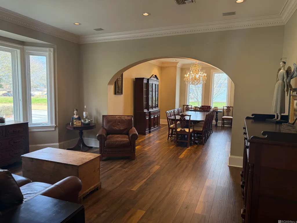
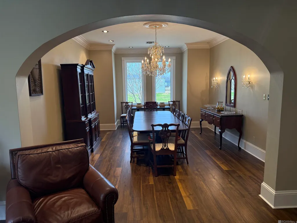
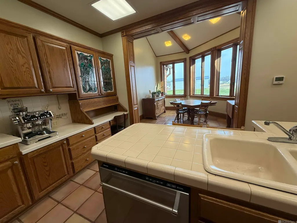
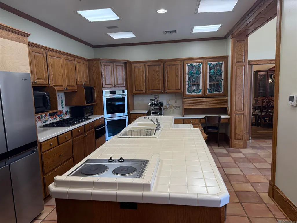
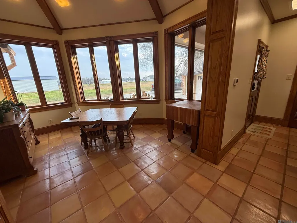
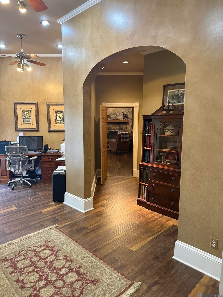
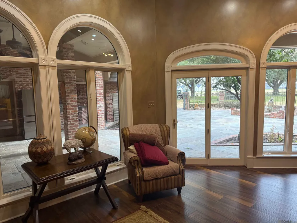
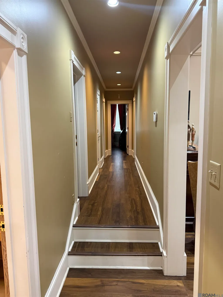
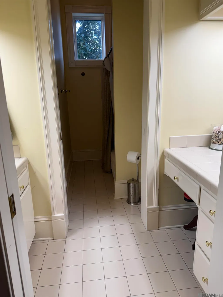
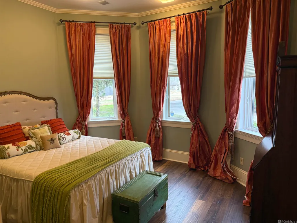
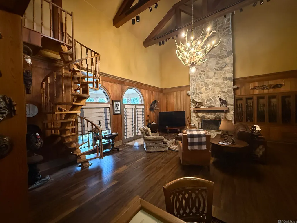
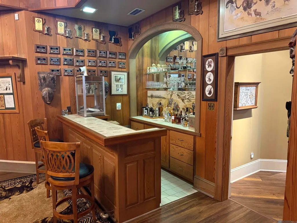
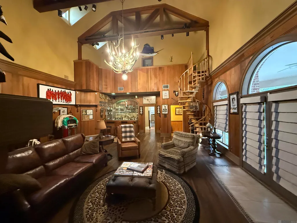
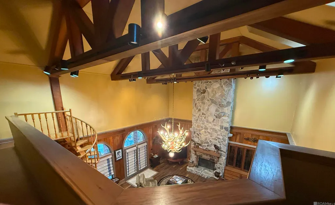
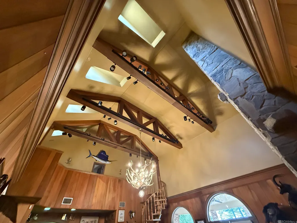
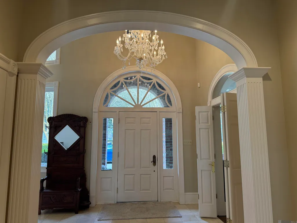
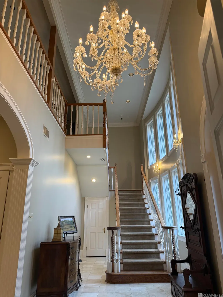
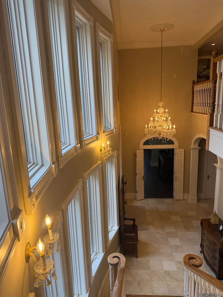
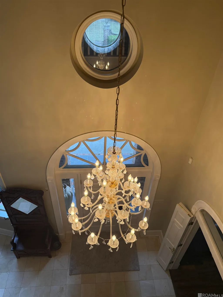
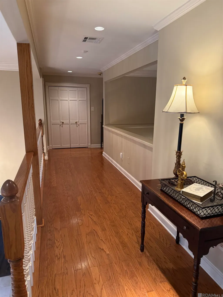
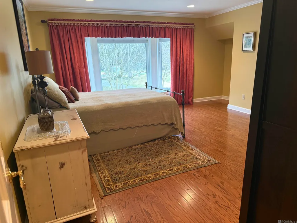
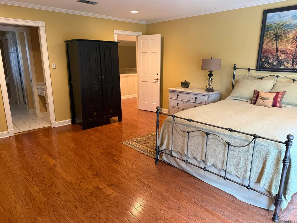
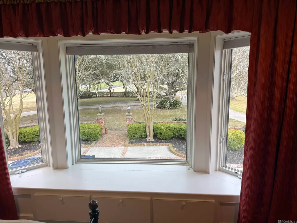
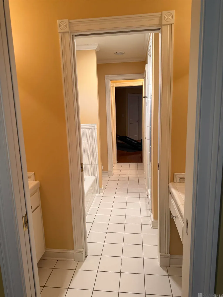
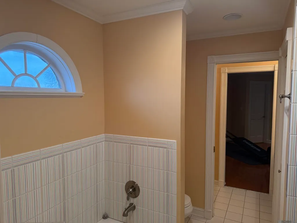
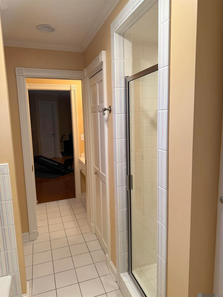
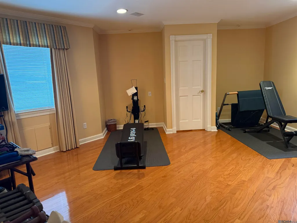
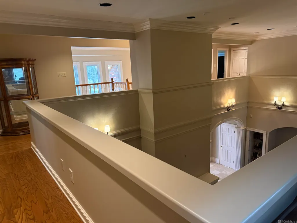
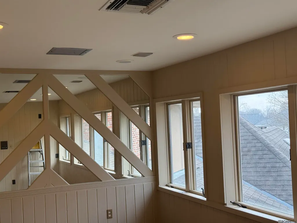
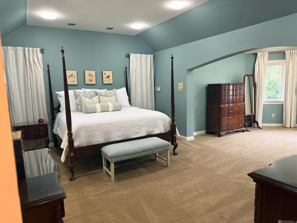
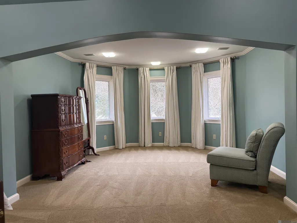
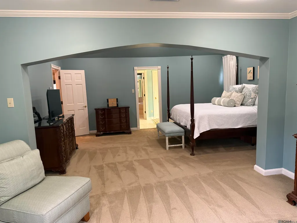
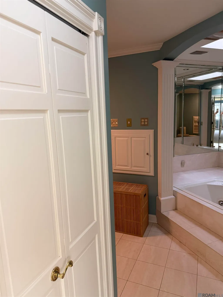
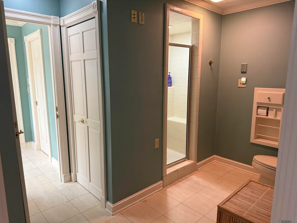
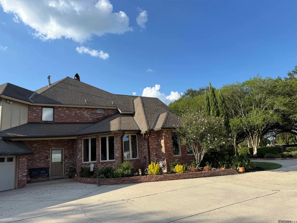
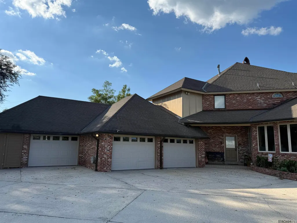
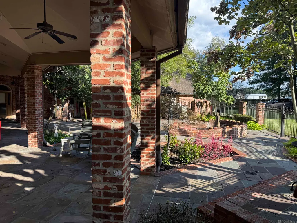
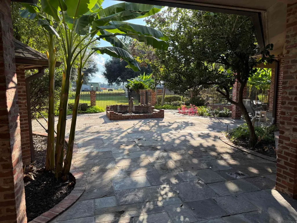
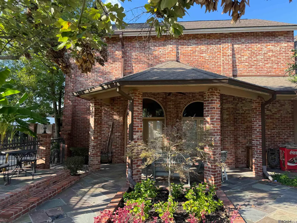
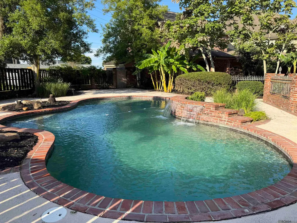
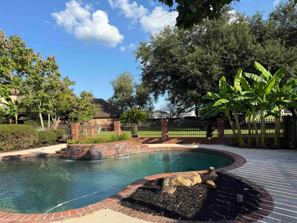
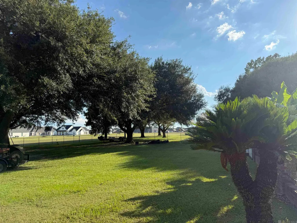
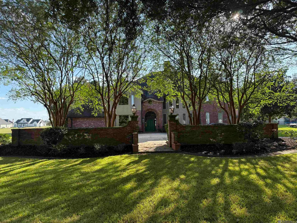
ABUNDANCE ABOUNDS on this 2 Acre property, showcasing a High-End Build, One owner home with over 6400 Sq Ft of living area! The home is set back on the property with a winding drive and tree shaded front yard. Old Chicago Brick adorns the exterior of this modern Tudor Style Estate Property, which includes a large fenced backyard, 3 car garage/workshop area, Gunite pool with waterfall, Whole House Generator, covered rear porch with outdoor cook area, Slate tiled patios, porches, and courtyard. As you enter at the beveled glass fanlight front door, you'll notice the soldiered brick archway leading into a 2 story Foyer with open staircase, travertine tile, arched openings and a Crystal Chandelier. To the left is a Formal Living and Formal Dining Room connecting to a sun filled breakfast room, open kitchen with a center island, stained glass, gas range, double oven, wine rack, and walk in pantry. From the garage entry there is also a drop zone and 1/2 bath. 2 story Family Room is located at the rear center with access to outdoor patio/pool area, 2 story fireplace and a balcony overlooking from the second floor. Also located downstairs is a large laundry room, sewing/craft room, darkroom/storage, Guest bedroom and full bath. An AMAZING Den/Family Room/Trophy Room is located at the rear of the home with full 2 story ceiling height, wood beams, a 2 story Stone Fireplace, Sinker cypress walls, wet bar,1/2 bath, and built in cabinetry. The defining feature in this room is a hand carved spiral staircase leading to a second-floor balcony, which is a near identical twin to only One other in existence. The other being commissioned by Kenny Rogers! Upstairs houses 2 more guest bedrooms one overlooking the front yard landscape, the other with a walk-in closet/formal wear closet. A Jack and Jill bath connects these 2 Bedrooms. Primary Suite has a sitting room, Bath has soaker tub, separate shower, laundry elevator, skylight, and 2 walk in closets. AN IMPRESSIVE LEGACY HOME!!!
| Price History | |
|---|---|
| 2/28/2026 | Listed $850,000 |
| 8/20/2026 | 2$835,000 |
General Features
| Sewer | Public Sewer |
|---|---|
| Heating | 2 or More Units Heat,Central |
| Cooling | 2 or More Units Cool,Central Air,Ceiling Fan(s) |
| Utilities | Cable Connected |
| Roof | Shingle |
| Appliances | Gas Stove Con,Gas Cooktop,Dishwasher,Disposal,Microwave,Refrigerator,Oven,Separate Cooktop,Stainless Steel Appliance(s),Warming Drawer |
| Gas Y/N | City/Parish |
| Patio/Porch Features | Covered,Patio: Open,Porch,Patio: Oversized |
| Architectural Style | Tudor |
| Pool Features | In Ground,Gunite,Salt Water |
| Security Features | Security System,Smoke Detector(s) |
| Construction Materials | Brick Siding,Stucco Siding,Frame |
| Year Built | 1992 |
| Stories Count | 2 |
| Property Subtype | Detached Single Family |
| Community Features | Acreage |
| Assoc Fee Paid Per | Annually |
| County | Iberville |
| New Construction | false |
| Property Type | Residential |
| Attached Garage | false |
| Subdivision Name | Evangeline Place |
| Garage Y/N | true |
| Full Baths | 3 |
| Status | Active |
| Directions | La Hwy 1 to Plaquemine, Right onto Belleview (LA Hwy 75) Right onto Sherwood, Home is on the left. |
| City | Plaquemine |
| High School District | Iberville Parish |
| MLS Area | IBR MLS Area 73 |
| Lot Size Square Feet | 89733.6 |
| Carport Y/N | false |
| Spa Features | Bath |
| Home Warranty Y/N | false |
| Building Area Units | Square Feet |
| Primary Bedroom Level | Second |
| Living Area Units | Square Feet |
| Standard Status | Active |
| Middle/Junior School District | Iberville Parish |
| Elementary School District | Iberville Parish |
| First Bedroom Level | Second |
| First Bedroom Width | 14.5 |
| Legal Description | LOT A PART OF SEC. 15, T9SR12E EVANGELINE PL, N SIDE LOTS 36 THRU 50, E SIDE BY SHERWOOD ST., S BY C.C. BEAN & W BY VENDOR. 5.19 ACS (RESUBED INTO LOTS A-1 & A-2) PER MAP CB718E63 (LESS LOT A-2 SOLD) ///CB 444 E 270 |
Interior Features
| Interior Amenities | Breakfast Bar,Built-in Features,Ceiling 9'+,Beamed Ceilings,Ceiling Varied Heights,Crown Molding,Walk-Up Attic |
|---|---|
| Flooring | Carpet,Ceramic Tile,Laminate,Wood |
| Fireplace Features | 2 Fireplaces,Gas Log,Ventless,Wood Burning |
| Kitchen Level | First |
| Air Conditioning Y/N | true |
| Heating Y/N | true |
| Window Features | Sm Window Trtmt. |
| Fireplace Y/N | true |
| Laundry Features | Electric Dryer Hookup,Washer Hookup,Inside,Washer/Dryer Hookups |
| Total Bedrooms | 4 |
| Living Room Level | First |
| LivingAreaSource | Appraiser |
| Kitchen Features | Tile Counters,Kitchen Island,Pantry,Cabinets Custom Built |
| Total Baths | 5 |
| 1/2 Baths | 2 |
| Primary Bathroom Features | Double Vanity,2 Closets or More,Skylight,Walk-In Closet(s),Multi Head Shower,Separate Shower,Soaking Tub |
| Kitchen Area | 239.58 |
| Primary on Main | 242.36 |
| Second Bedroom Width | 14.6 |
| Living Room Area | 229.83 |
| Primary Bedroom Area | 231.4 |
| Primary Bedroom Features | En Suite Bath,Ceiling 9ft Plus,Ceiling Boxed,Ceiling Fan(s),Sitting/Office Area,Dressing Room |
| Primary Bedroom Length | 13 |
| Primary Bedroom Width | 17.8 |
| Dining Room Level | First |
| Dining Room Area | 231.66 |
| Second Bedroom Level | Second |
Exterior Features
| Exterior Amenities | Landscaped,Outdoor Kitchen,Lighting,Rain Gutters |
|---|---|
| Fencing | Brick,Chain Link,Full,Wood,Wrought Iron |
| Parking Features | 2 Cars Park,Covered,Garage,Garage Faces Rear,Off Street,Concrete,Driveway,Garage Door Opener |
| Lot Features | Oversized Lot,Rear Yard Vehicle Access,Rectangular Lot,Shade Tree(s) |
| Water Source | Public |
| Total Parking | 2 |
| Lot Size Area | 2.06 |
| Foundation Details | Slab |
| Spa | true |
| Building Area Total | 8473 |
| Lot Dimensions | 198x442x200x453 |
| Lot Size Acres | 2.06 |
| Frontage Length | 198 |
| Other Equipment | Generator: Whole House |
Amenities
- Foreclosure
- Views
- Short Sale
- New Construction
- Adult 55+
- Lease To Own
- No HOA Fees
- Furnished
- Primary On Main
- Air Conditioning
- Seller Finance
- Green
- Fixer Upper
- Horse
- Golf
- Fireplace
- Deck
- Garage
- Basement
- Pool
Property vs Single Family Average in 70764
Price
Year Built
 The multiple listing information is provided by the Greater Baton Rouge Association of REALTORS®, Inc. multiple listing service from a copyrighted compilation of listings. The compilation of listings and each individual listing are ©2026 MLS. All Rights Reserved. The information provided is for clients' personal, non-commercial use and may not be used for any purpose other than to identify prospective properties clients may be interested in purchasing. All properties are subject to prior sale
 Copyright © 2026 New Orleans Metropolitan Association of REALTORS®, Inc. All Rights Reserved. The sharing of MLS database, or any portion thereof, with any unauthorized third party is strictly prohibited. Information contained on this site is believed to be reliable; yet, users of this web site are responsible for checking the accuracy, completeness, currency, or suitability of all information. Neither the New Orleans Metropolitan Association of REALTORS®, Inc. nor the Gulf South Real
 MLS United® - All information deemed reliable but not guaranteed. All properties are subject to prior sale, change, or withdrawal. Neither listing broker(s) or information provider(s) shall be responsible for any typographical errors, misinformation, misprints and shall be held totally harmless. Listing(s) information is provided for consumer's personal, non-commercial use and may not be used for any purpose other than to identify prospective properties consumers may be interested in purchasing.
