
Primary on Main
Address
32565 Willow St, White Castle, LA
Price
$ 250,000
Property Attributes
- MLS#2026003975
- TypeSingle Family
- Listing Status Active
- ParishIberville
- CityWhite Castle
- AreaIBR MLS Area 73
- NeighborhoodBarbay Subd
- Zip70788
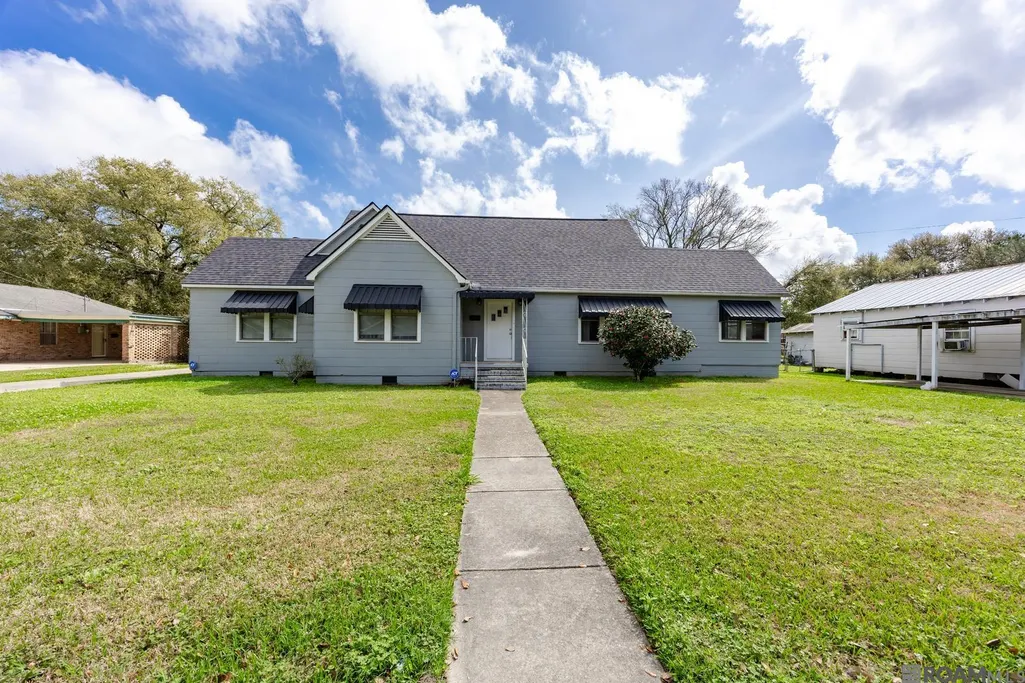
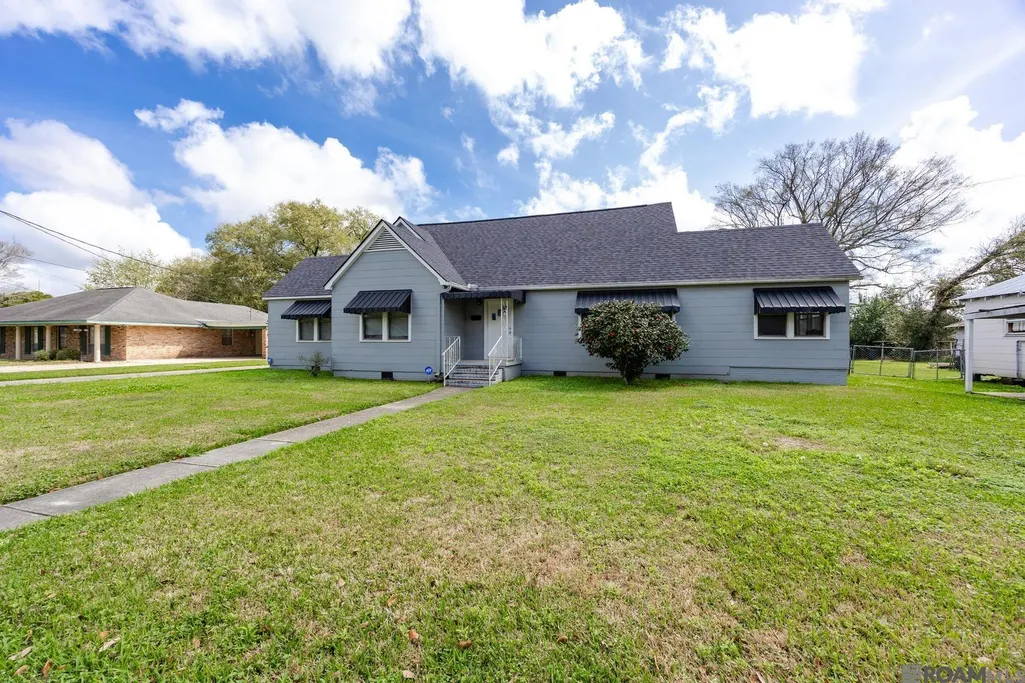
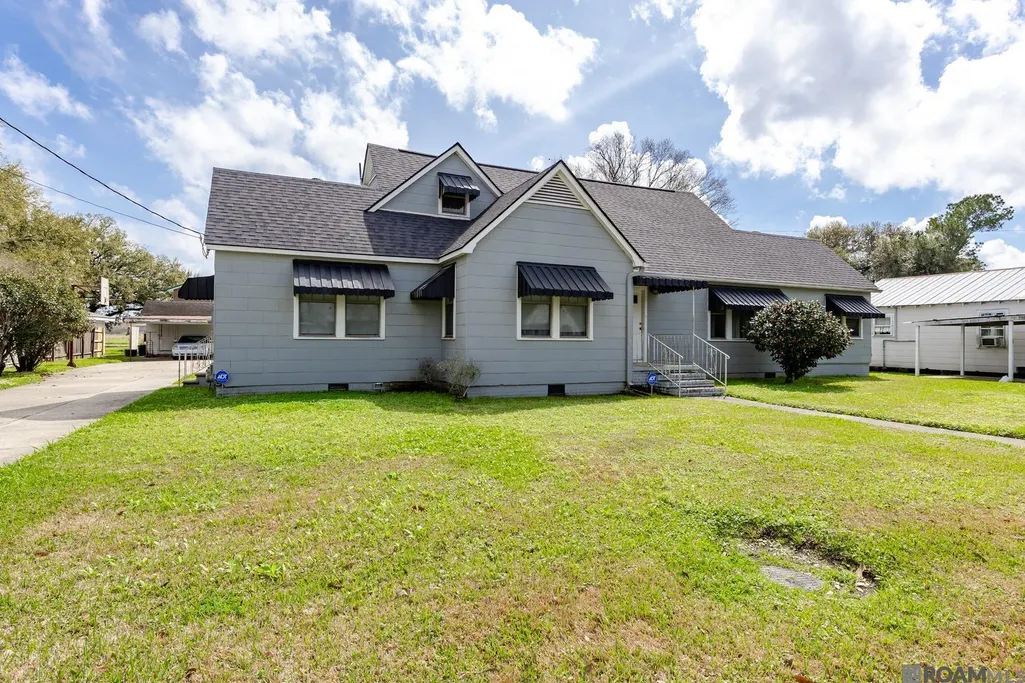
- StyleCottage
- Year Built1957
- Price$ 250,000
- Bedrooms3
- Full Bathrooms2
- Half Bathrooms0
- Sqr Footage2827
- Lot Size0.29 Acres
Data Source:
Greater Baton Rouge MLS (GBRAR)
Property Description
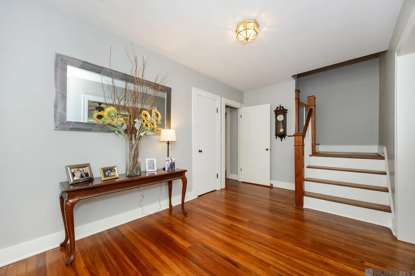
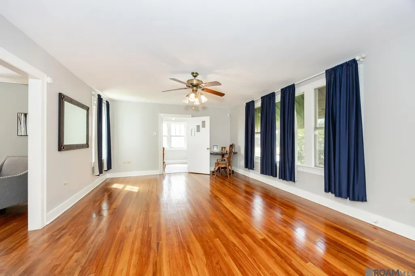
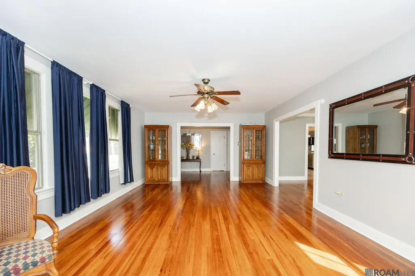
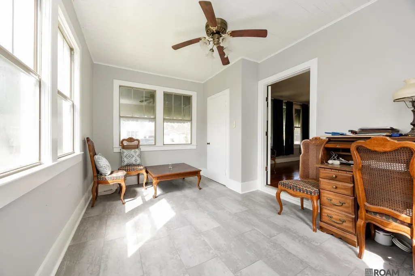
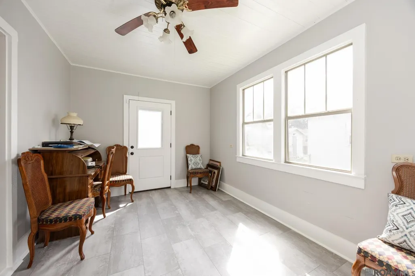
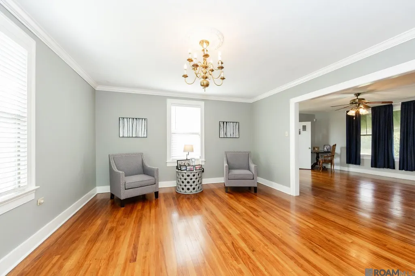
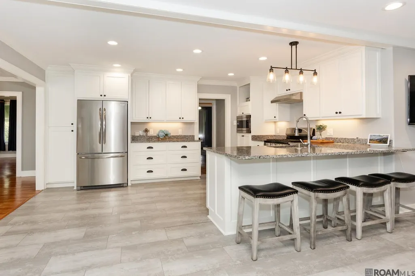
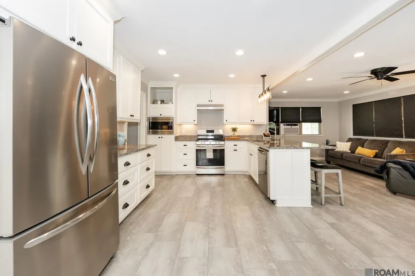
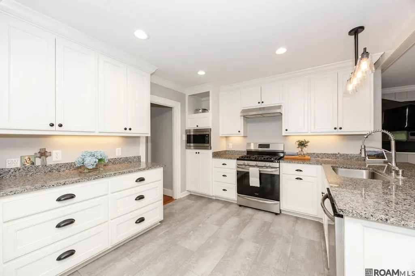
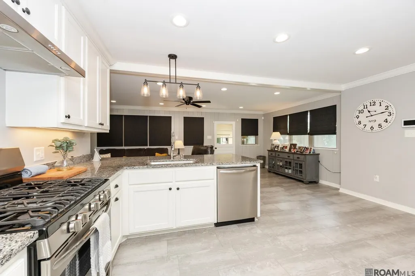
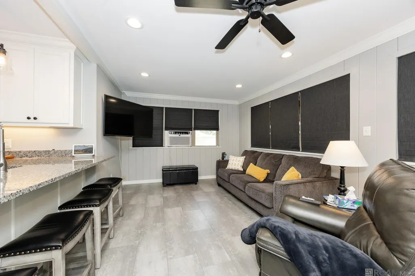
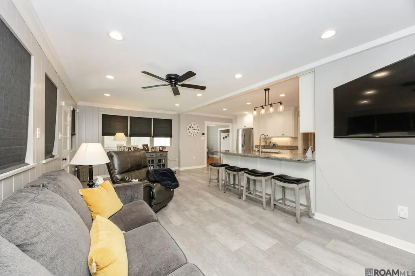
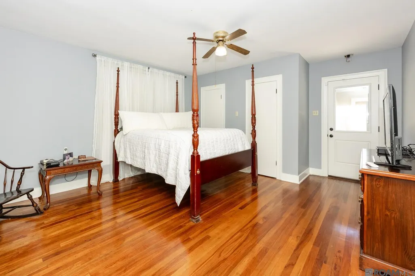
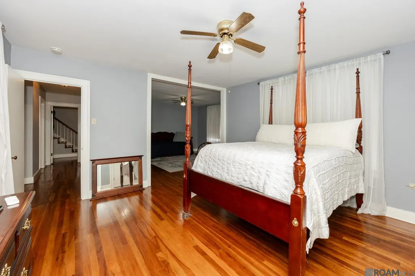
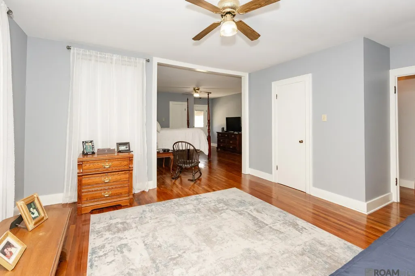
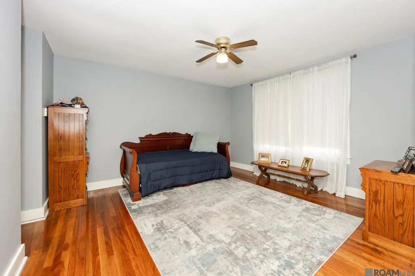
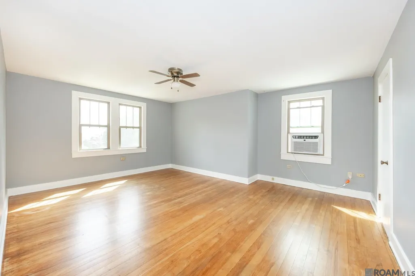
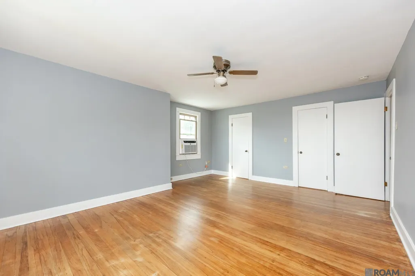
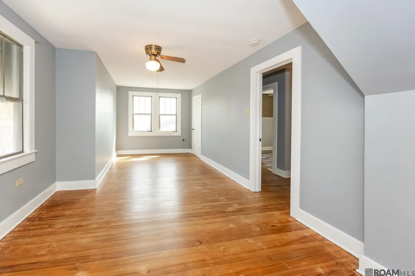
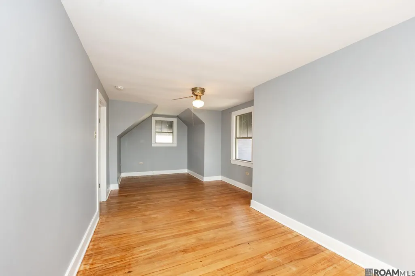
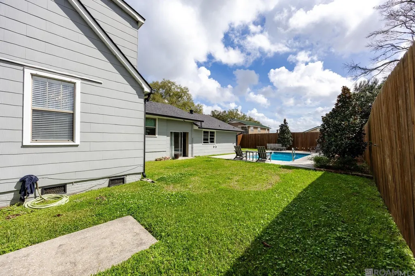
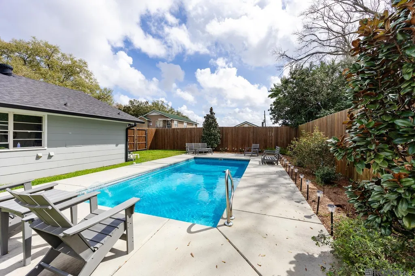
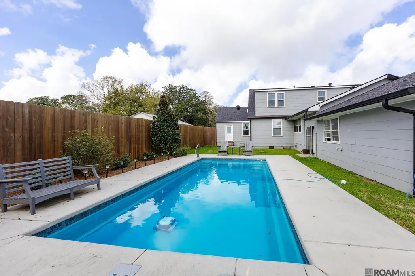
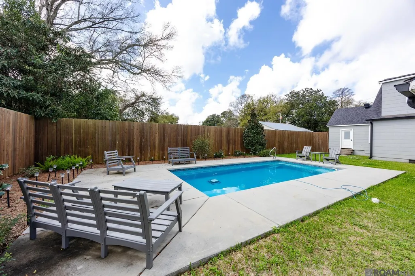
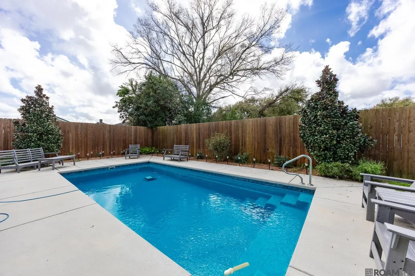
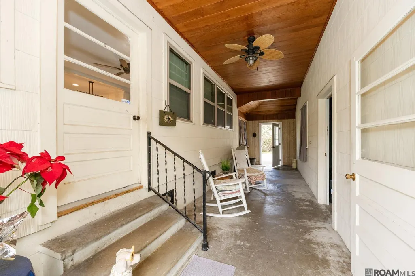
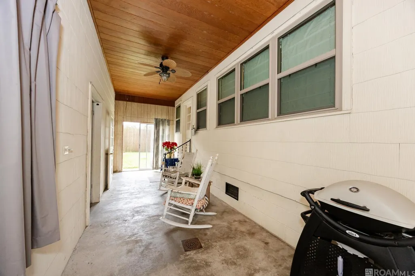
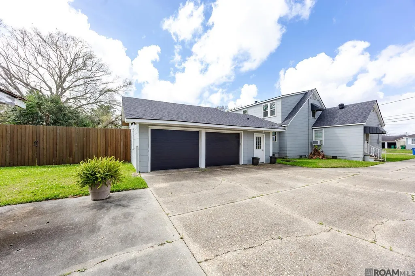
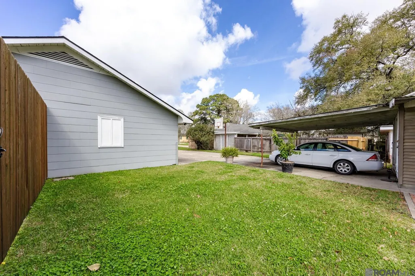
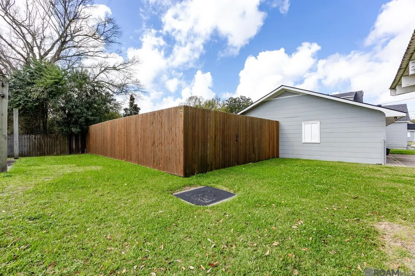
Beautiful Cottage-style home located in White Castle, LA, offering wonderful amenities and a warm, inviting atmosphere. ROOF IS 3 YEARS OLD. One of the standout features of this property is the inground, fiberglass pool, creating a private backyard oasis perfect for relaxing or entertaining. The kitchen is beautifully appointed with upgraded granite countertops, pantry, eat-in bar with counter seating, abundant custom-painted cabinetry, wall microwave oven, 5-burner gas cooktop, refrigerator and an upgraded kitchen faucet with a large single stainless-steel undermounted sink. Additional features include under cabinet lighting and upgraded lighting over the sink and countertop area. Upon entering the spacious open foyer buyers are immediately welcomed with a sense of warmth and charm. The living room is large and inviting, featuring a wall of windows that brings in an abundance of natural light...just off the living room is a bright sunroom with A wall of windows creating a relaxing space filled with natural light. Adjacent to the kitchen is the formal dining room, highlighted by a gorgeous light fixture. The breakfast area is located within the kitchen space providing ample room for a dining table. The primary BR is located on the first floor and includes an attached bonus room that could easily serve as a bedroom, closet, office or flex space. Beautiful natural flooring throughout the home. Step outside to enjoy the backyard oasis featuring a 26' x 13' inground fiberglass pool with a depth of 5 feet end to end and 600 square feet of concrete pool decking-the entire pool area is enclosed with an 8 ft privacy fence. Additional exterior features include a 2-car attached garage as well as a detached carport, along with plenty of off-street parking. This property is conveniently located to the chemical corridor, allowing for low-traffic and stress-free commuting. Schedule your private showing today so you don't miss this opportunity to won this beautiful home.
| Price History | |
|---|---|
| 3/5/2026 | Listed $250,000 |
General Features
| Sewer | Public Sewer |
|---|---|
| Heating | Space Heater |
| Cooling | 2 or More Units Cool,Window Unit(s),Ceiling Fan(s) |
| Utilities | Cable Connected |
| Roof | Shingle |
| Appliances | Gas Cooktop,Dishwasher,Disposal,Microwave,Range/Oven,Refrigerator,Self Cleaning Oven,Gas Water Heater,Stainless Steel Appliance(s) |
| Gas Y/N | City/Parish |
| Patio/Porch Features | Deck,Patio: Open,Porch,Patio: Concrete |
| Architectural Style | Cottage |
| Pool Features | In Ground,Fiberglass |
| Security Features | Security System,Smoke Detector(s) |
| Construction Materials | Asbestos Siding,Frame |
| Year Built | 1957 |
| Stories Count | 1 |
| Property Subtype | Detached Single Family |
| Assoc Fee Paid Per | Annually |
| County | Iberville |
| New Construction | false |
| Property Type | Residential |
| Attached Garage | false |
| Subdivision Name | Barbay Subd |
| Garage Y/N | true |
| Full Baths | 2 |
| Status | Active |
| Directions | Take Hwy1 to White Castle, turn right at the first red light cross the RR tracks and take an immediate left turn, turn right onto Willow St, home will be on the left, sign in yard. |
| City | White Castle |
| High School District | Iberville Parish |
| MLS Area | IBR MLS Area 73 |
| Lot Size Square Feet | 12632.4 |
| Carport Y/N | true |
| Home Warranty Y/N | false |
| Virtual Tour | https://vimeo.com/1170898568 |
| Building Area Units | Square Feet |
| Primary Bedroom Level | First |
| Living Area Units | Square Feet |
| Standard Status | Active |
| Middle/Junior School District | Iberville Parish |
| Elementary School District | Iberville Parish |
| First Bedroom Level | Second |
| First Bedroom Width | 18 |
| Legal Description | LOTS 10 & 11 BLK 3 BARBAY SUB FR WILLOW ST. 100'X125' SEC18T10SR13E ///CB 491 E 129 CB127E123 CB123E276,CB87E339 |
Interior Features
| Interior Amenities | Breakfast Bar,Eat-in Kitchen,Attic Access,Ceiling Varied Heights,Crown Molding,Attic Storage,Multiple Attics |
|---|---|
| Flooring | Ceramic Tile,Laminate,Wood |
| Kitchen Level | First |
| Air Conditioning Y/N | true |
| Heating Y/N | true |
| Window Features | Screens,Drapes |
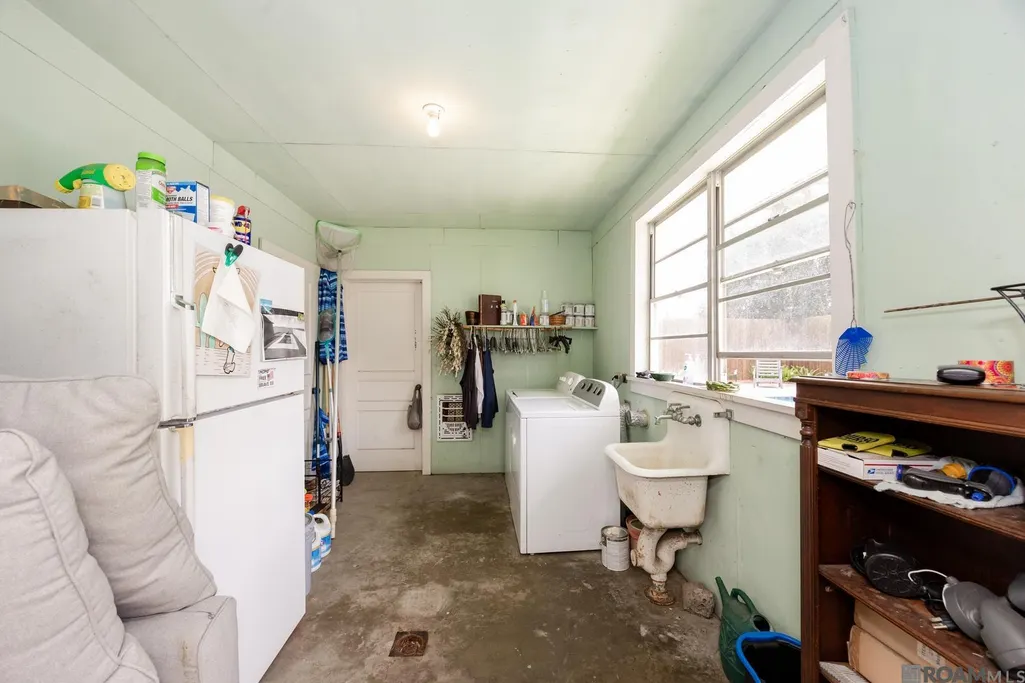
| Laundry Features | Laundry Room,Electric Dryer Hookup,Washer Hookup,Inside,Washer/Dryer Hookups |
| Total Bedrooms | 3 |
| Living Room Level | First |
| LivingAreaSource | Estimated |
| Kitchen Features | Granite Counters,Pantry,Cabinets Custom Built |
| Total Baths | 2 |
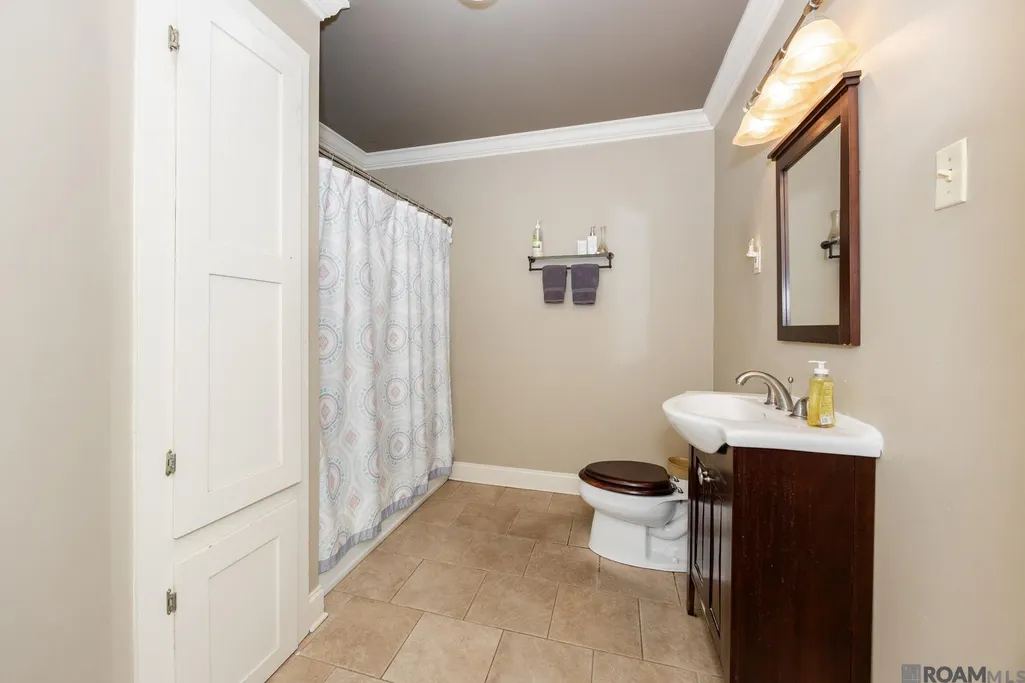
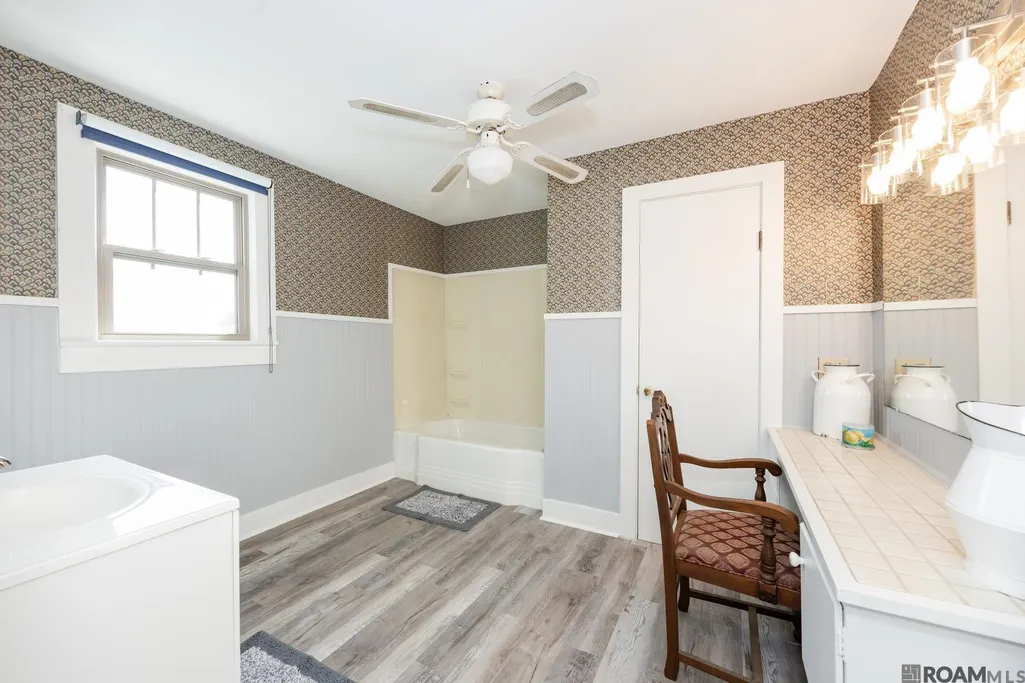
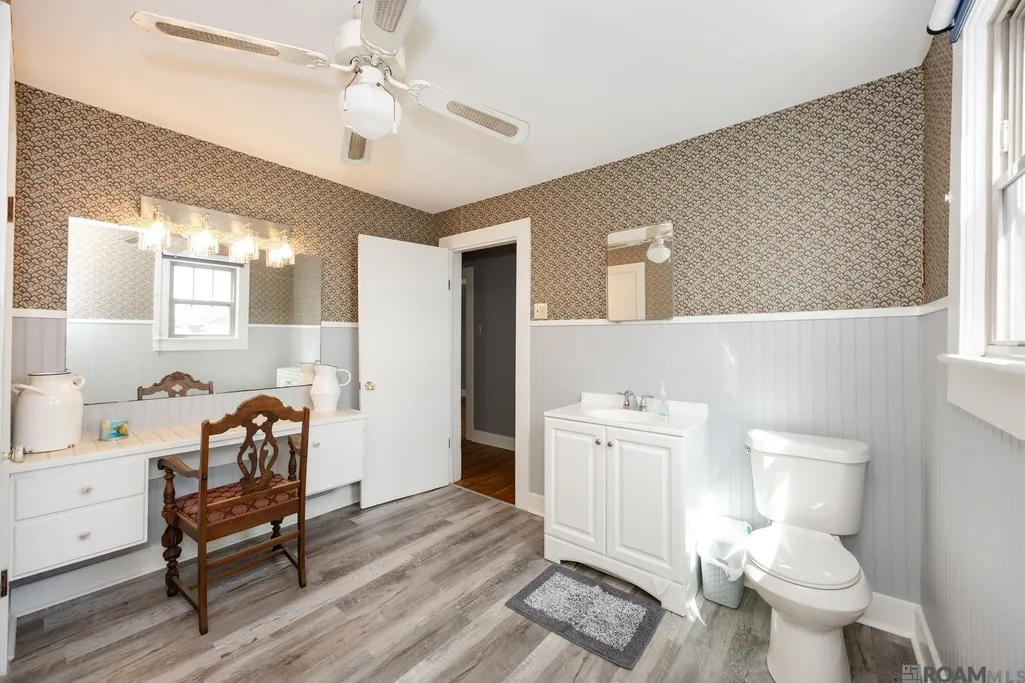
| Primary Bathroom Features | Shower Combo |
| Kitchen Area | 168.945 |
| Living Room Area | 277.2 |
| Living Room Width | 14 |
| Primary Bedroom Area | 220.46 |
| Primary Bedroom Features | 2 Closets or More,Ceiling Fan(s),Split,Master Downstairs |
| Primary Bedroom Width | 14.6 |
| Dining Room Level | First |
| Dining Room Area | 193.88 |
| Bathroom 1 Level | Second |
Exterior Features
| Exterior Amenities | Landscaped,Lighting,Rain Gutters |
|---|---|
| Fencing | Full,Wood |
| Parking Features | 3 Cars Park,Carport,Detached,Garage,Garage Faces Rear,Off Street,Concrete,Driveway,Garage Door Opener |
| Water Source | Public |
| Total Parking | 3 |
| Lot Size Area | 12632.4 |
| Foundation Details | Pillar/Post/Pier |
| Building Area Total | 4549 |
| Lot Dimensions | 100 X 125 |
| Lot Size Acres | 0.29 |
Amenities
- Foreclosure
- Views
- Short Sale
- New Construction
- Adult 55+
- Lease To Own
- No HOA Fees
- Furnished
- Primary On Main
- Air Conditioning
- Seller Finance
- Green
- Fixer Upper
- Horse
- Golf
- Fireplace
- Deck
- Garage
- Basement
- Pool
Property vs Single Family Average in 70788
Price
Year Built
 The multiple listing information is provided by the Greater Baton Rouge Association of REALTORS®, Inc. multiple listing service from a copyrighted compilation of listings. The compilation of listings and each individual listing are ©2026 MLS. All Rights Reserved. The information provided is for clients' personal, non-commercial use and may not be used for any purpose other than to identify prospective properties clients may be interested in purchasing. All properties are subject to prior sale
 Copyright © 2026 New Orleans Metropolitan Association of REALTORS®, Inc. All Rights Reserved. The sharing of MLS database, or any portion thereof, with any unauthorized third party is strictly prohibited. Information contained on this site is believed to be reliable; yet, users of this web site are responsible for checking the accuracy, completeness, currency, or suitability of all information. Neither the New Orleans Metropolitan Association of REALTORS®, Inc. nor the Gulf South Real
 MLS United® - All information deemed reliable but not guaranteed. All properties are subject to prior sale, change, or withdrawal. Neither listing broker(s) or information provider(s) shall be responsible for any typographical errors, misinformation, misprints and shall be held totally harmless. Listing(s) information is provided for consumer's personal, non-commercial use and may not be used for any purpose other than to identify prospective properties consumers may be interested in purchasing.
