
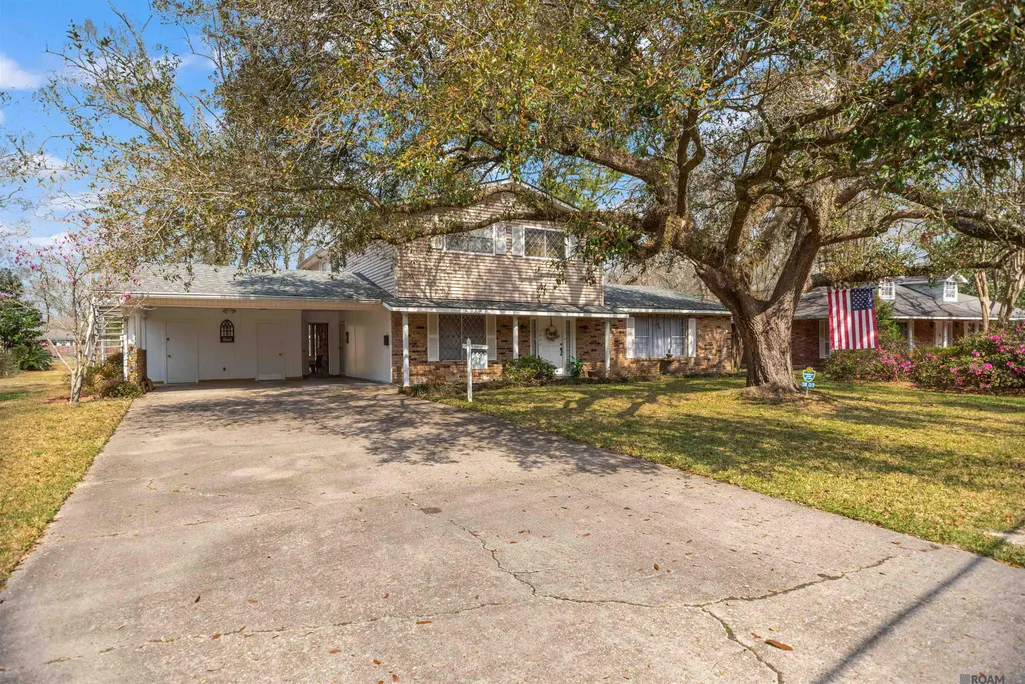
Address
3803 Buffwood Dr, Baker, LA
Price
$ 257,400
Property Attributes
- MLS#2026008021
- TypeSingle Family
- Listing Status Active
- ParishEast Baton Rouge
- CityBaker
- AreaEBR MLS Area 11
- NeighborhoodBuffwood
- Zip70714
- StyleTraditional
- Year Built1971
- Price$ 257,400
- Bedrooms5
- Full Bathrooms3
- Half Bathrooms0
- Sqr Footage2610
- Lot Size0.7 Acres
Data Source:
Greater Baton Rouge MLS (GBRAR)
Property Description
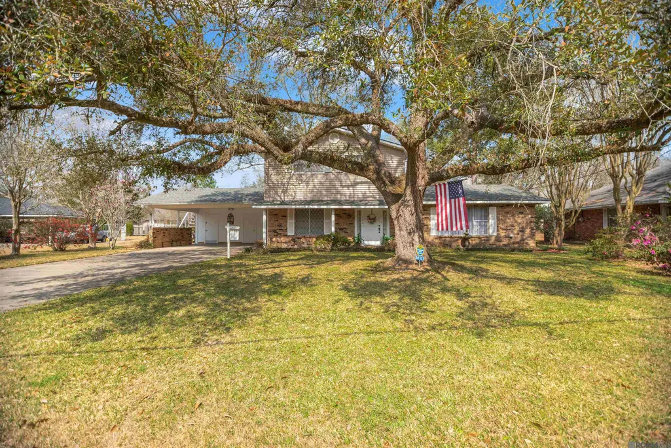
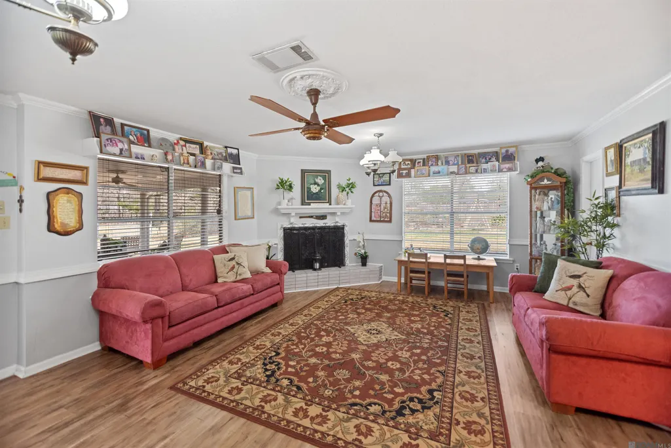
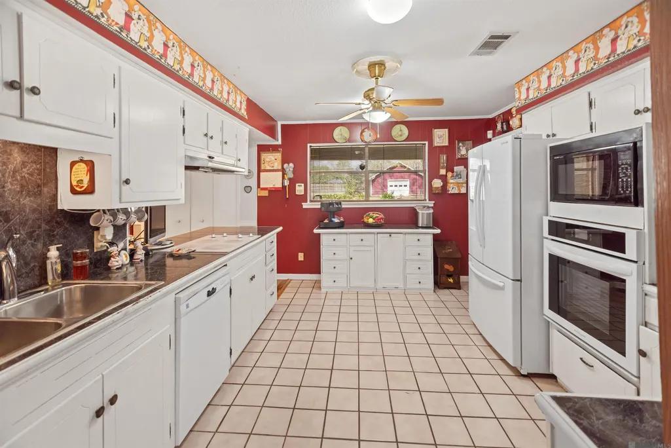
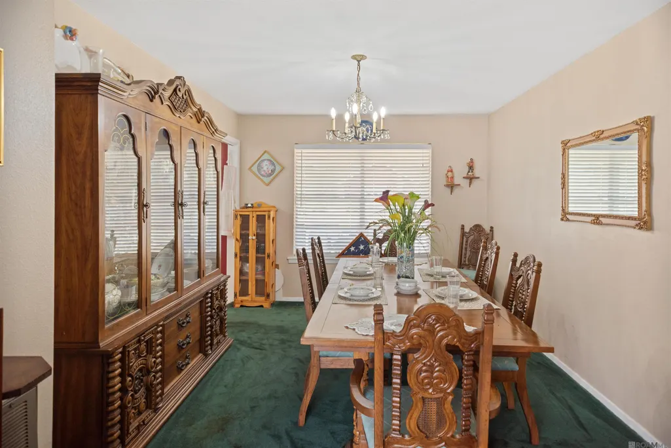
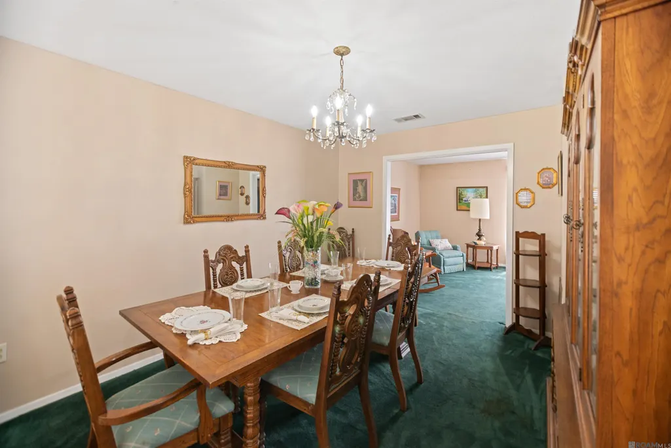
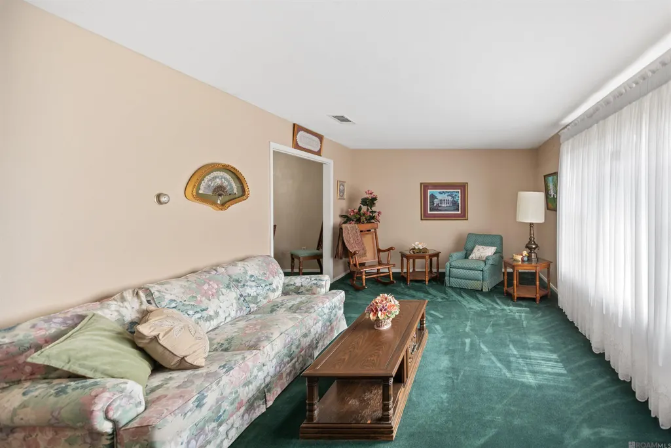
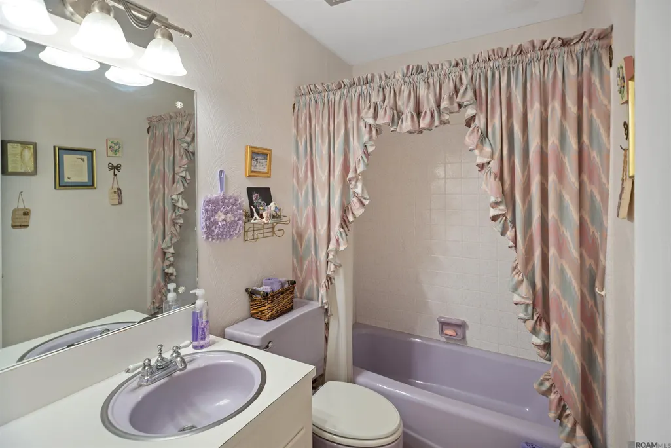
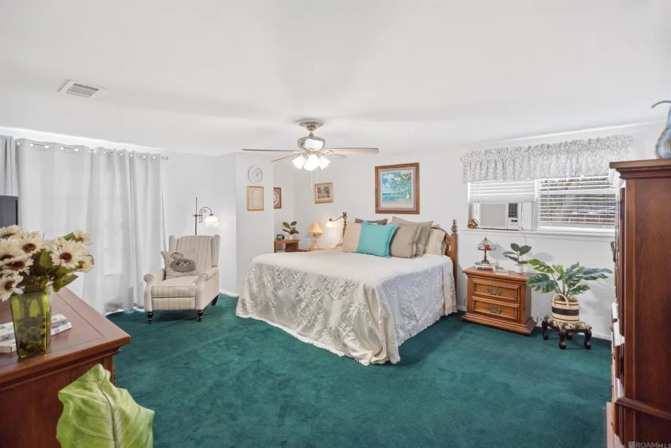
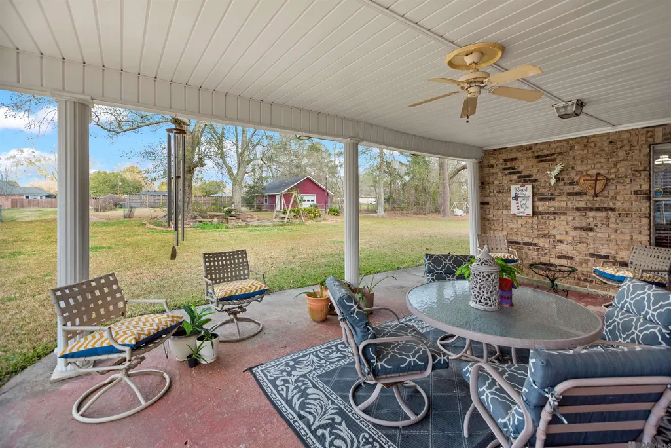
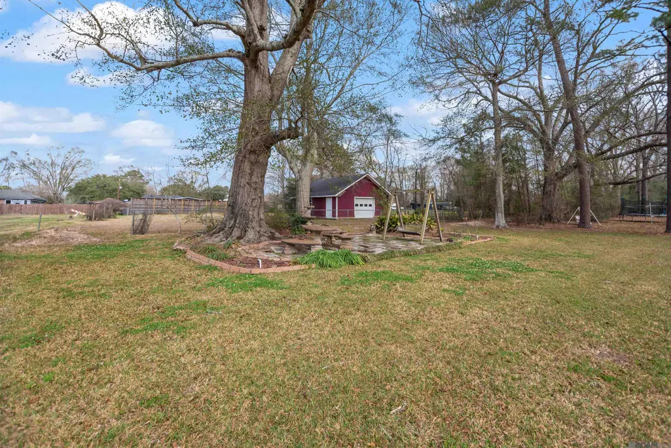
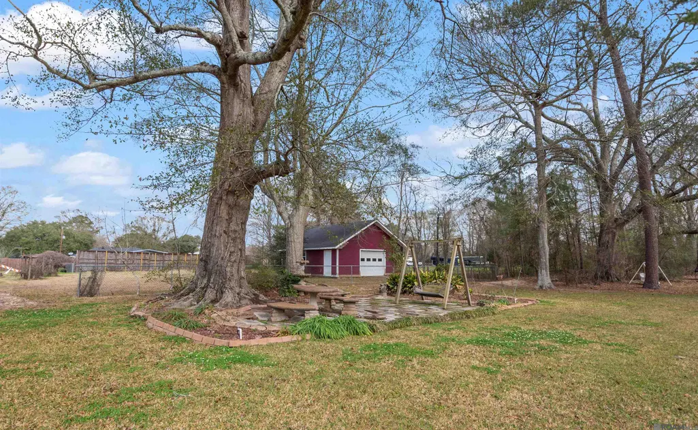
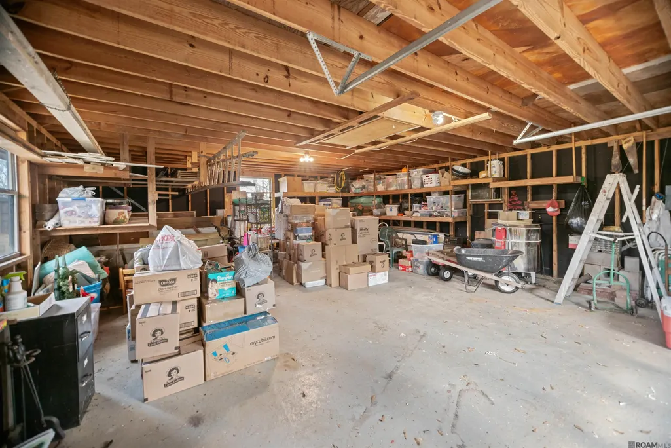
Welcome FALL by discovering the EXTRAS that this 5 bed/3 bath, one-and-a-half story home tucked in Buffwood neighborhood has to offer YOU! This outstanding home’s exterior amenities include a .70 acre lot, a 24 x 26 workshop/storage building, an 11 x 34 covered patio, and an open patio with concrete table/benches & fountain. The home’s interior features a comfy 18 x 16 family room with a fireplace and a relaxing view of the large back yard providing space for outdoor entertainment, active pets, or for an avid gardener. The kitchen with adjacent formal dining and living rooms create an easy flow pattern for entertaining. The upstairs primary bedroom, two additional bedrooms and two full baths provide desirable privacy. A must see place to call HOME!
| Price History | |
|---|---|
| 5/1/2026 | Listed $259,900 |
| 7/4/2026 | 1$257,400 |
General Features
| Sewer | Public Sewer |
|---|---|
| Heating | Central,Gas Heat |
| Cooling | 2 or More Units Cool,Central Air,Ceiling Fan(s) |
| Roof | Shingle,Built-Up,Flat,Gabel Roof |
| Appliances | Elec Stove Con,Trash Compactor,Electric Cooktop,Dishwasher,Disposal,Microwave,Range/Oven,Gas Water Heater,Separate Cooktop |
| Gas Y/N | City/Parish |
| Patio/Porch Features | Covered,Porch,Patio: Concrete |
| Architectural Style | Traditional |
| Security Features | Security System |
| Construction Materials | Brick Siding,Vinyl Siding,Wood Siding,Brick,Shingle/Shake |
| Year Built | 1971 |
| Stories Count | 2 |
| Property Subtype | Detached Single Family |
| Community Features | Sidewalks |
| Assoc Fee Paid Per | Annually |
| County | East Baton Rouge |
| New Construction | false |
| Property Type | Residential |
| Subdivision Name | Buffwood |
| Other Structures | Storage Shed/Bldg.,Workshop |
| Full Baths | 3 |
| Status | Active |
| Directions | Property can be accessed from Plank Road or LA Hwy. 19 in Baker. Travel down Lavey Lane; turn onto E. Buffwood Drive; continue past stop sign; house will be on the right with a sign in the yard. |
| City | Baker |
| High School District | City of Baker |
| MLS Area | EBR MLS Area 11 |
| Lot Size Square Feet | 30492 |
| Carport Y/N | true |
| Home Warranty Y/N | false |
| Property Condition | All Original |
| Building Area Units | Square Feet |
| Primary Bedroom Level | Second |
| Living Area Units | Square Feet |
| Standard Status | Active |
| Middle/Junior School District | City of Baker |
| Elementary School District | City of Baker |
| First Bedroom Level | Second |
| First Bedroom Width | 11.1 |
| Legal Description | Ward: 2-2, Subdivision: Buffwood, Lot: 66-A-1 |
Interior Features
| Interior Amenities | Crown Molding,Attic Storage,Light Fixtures,See Remarks |
|---|---|
| Flooring | Carpet,Ceramic Tile,Wood |
| Fireplace Features | 2 Fireplaces,Wood Burning,Other |
| Kitchen Level | First |
| Air Conditioning Y/N | true |
| Heating Y/N | true |
| Window Features | Storm Window(s) |
| Fireplace Y/N | true |
| Laundry Features | Electric Dryer Hookup,Washer Hookup,Inside,Washer/Dryer Hookups |
| Total Bedrooms | 5 |
| Living Room Level | First |
| LivingAreaSource | Measured |
| Kitchen Features | Pantry |
| Total Baths | 3 |
| Primary Bathroom Features | Shower Combo,No Special Features |
| Kitchen Area | 161.24 |
| Primary on Main | 135.42 |
| Second Bedroom Width | 11.1 |
| Bedroom 3 Area | 107.1 |
| Bedroom 3 Width | 9 |
| Family Room Area | 303.4 |
| Living Room Area | 226.2 |
| Primary Bedroom Area | 271.5 |
| Primary Bedroom Features | En Suite Bath,Ceiling Fan(s),Walk-In Closet(s) |
| Primary Bedroom Width | 15 |
| Family Room Level | First |
| Dining Room Level | First |
| Dining Room Area | 153.7 |
| Bedroom 3 Level | Second |
| Second Bedroom Level | Second |
| Bathroom 1 Level | Second |
Exterior Features
| Exterior Amenities | Lighting,Rain Gutters |
|---|---|
| Fencing | None |
| Parking Features | 2 Cars Park,Attached,Carport,Concrete,Driveway |
| Lot Features | Irregular Lot,Oversized Lot |
| Water Source | Public |
| Total Parking | 2 |
| Lot Size Area | 30492 |
| Foundation Details | Slab |
| Building Area Total | 3691 |
| Lot Dimensions | 95 x 290.68 x 119.38 x 344.56 |
| Lot Size Acres | 0.7 |
| Frontage Length | 95 |
Amenities
- Foreclosure
- Views
- Short Sale
- New Construction
- Adult 55+
- Lease To Own
- No HOA Fees
- Furnished
- Primary On Main
- Air Conditioning
- Seller Finance
- Green
- Fixer Upper
- Horse
- Golf
- Fireplace
- Deck
- Garage
- Basement
- Pool
Property vs Single Family Average in 70714
Price
Year Built
 The multiple listing information is provided by the Greater Baton Rouge Association of REALTORS®, Inc. multiple listing service from a copyrighted compilation of listings. The compilation of listings and each individual listing are ©2026 MLS. All Rights Reserved. The information provided is for clients' personal, non-commercial use and may not be used for any purpose other than to identify prospective properties clients may be interested in purchasing. All properties are subject to prior sale
 Copyright © 2026 New Orleans Metropolitan Association of REALTORS®, Inc. All Rights Reserved. The sharing of MLS database, or any portion thereof, with any unauthorized third party is strictly prohibited. Information contained on this site is believed to be reliable; yet, users of this web site are responsible for checking the accuracy, completeness, currency, or suitability of all information. Neither the New Orleans Metropolitan Association of REALTORS®, Inc. nor the Gulf South Real
 MLS United® - All information deemed reliable but not guaranteed. All properties are subject to prior sale, change, or withdrawal. Neither listing broker(s) or information provider(s) shall be responsible for any typographical errors, misinformation, misprints and shall be held totally harmless. Listing(s) information is provided for consumer's personal, non-commercial use and may not be used for any purpose other than to identify prospective properties consumers may be interested in purchasing.
