
Waterfront - New Construction - Primary on Main
Address
20775 Nature Walk Drive, Covington, LA
Price
$ 579,550
Property Attributes
- MLS#2026013253
- TypeSingle Family
- Listing Status Active
- ParishSt. Tammany
- CityCovington
- AreaNo Area
- NeighborhoodNature Walk
- Zip70433
- StyleTraditional
- Year Built2026
- Price$ 579,550
- Bedrooms4
- Full Bathrooms3
- Half Bathrooms0
- Sqr Footage3071
- Lot Size0.239 Acres
Data Source:
Greater Baton Rouge MLS (GBRAR)
Property Description
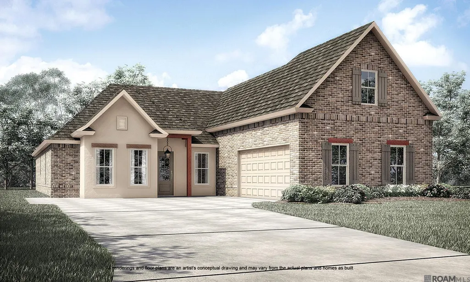
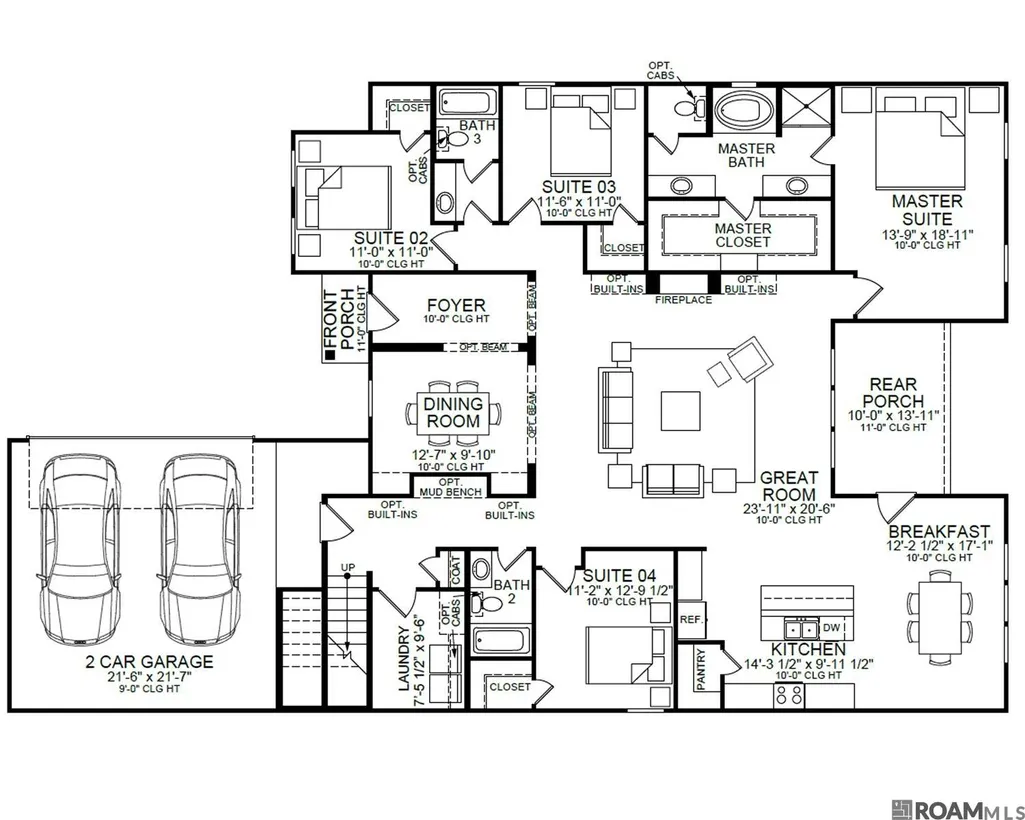
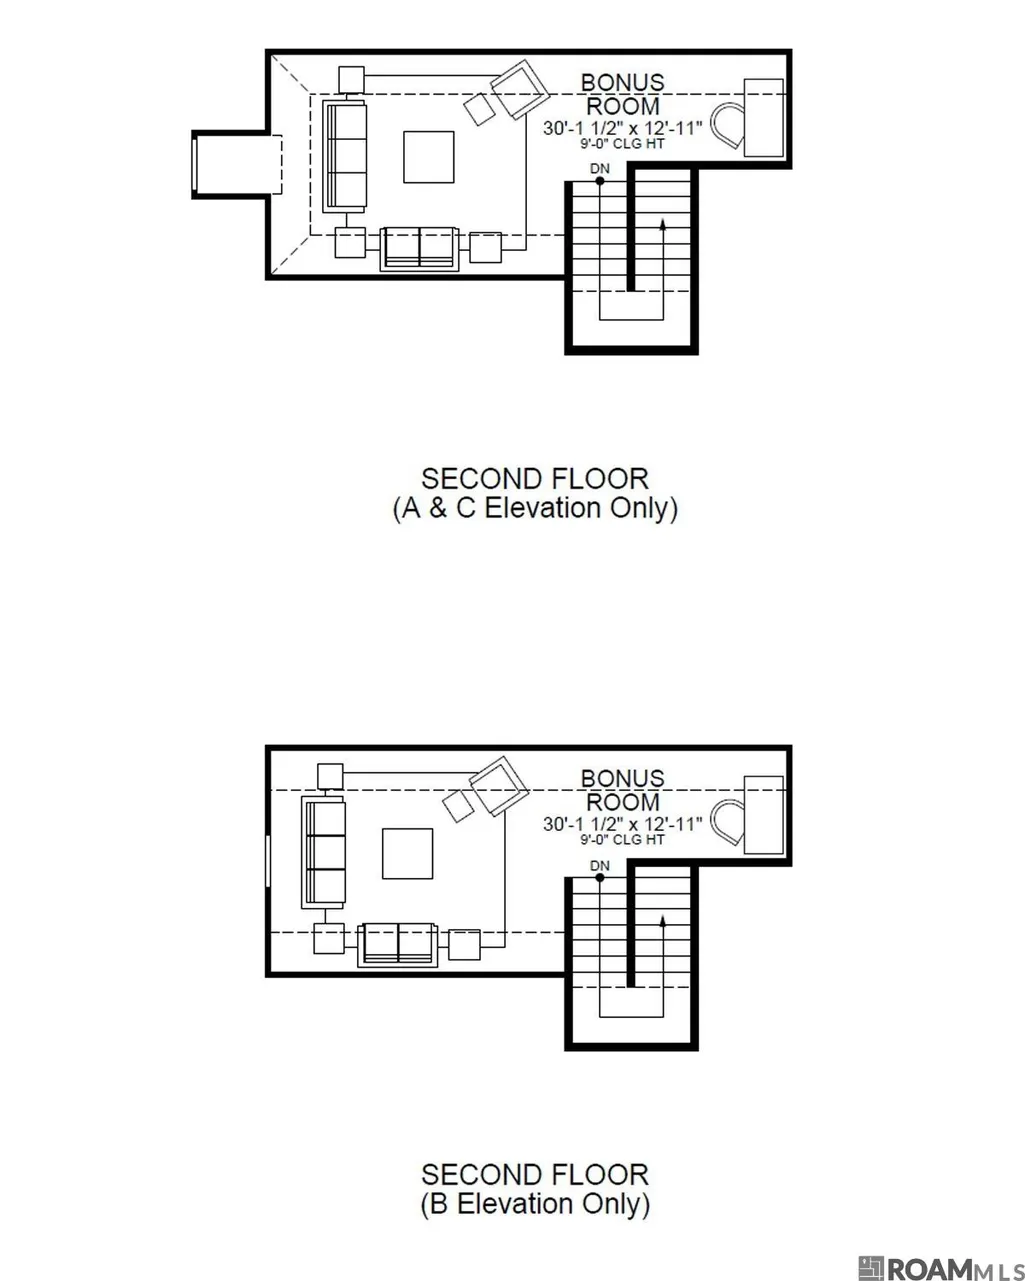
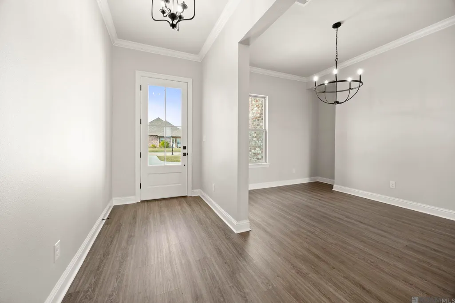
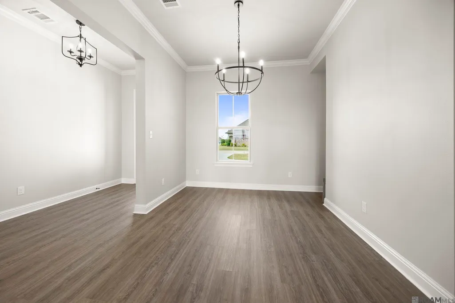
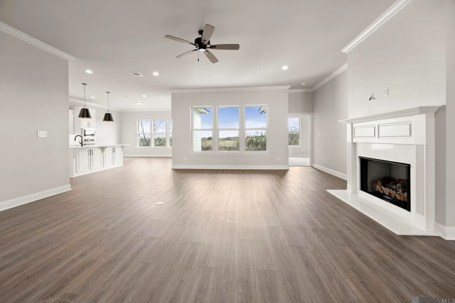
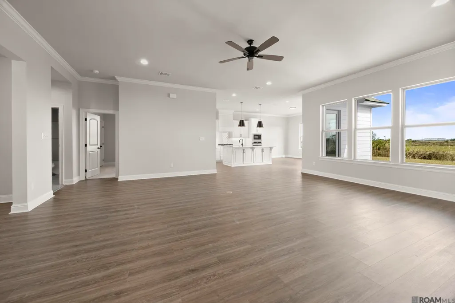
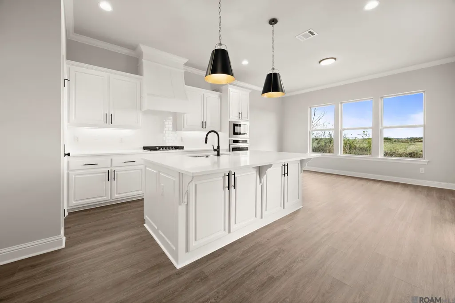
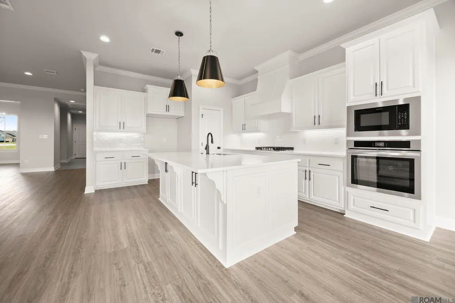
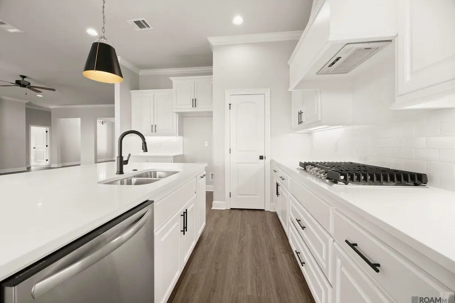
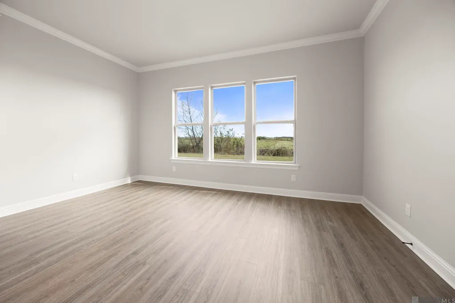
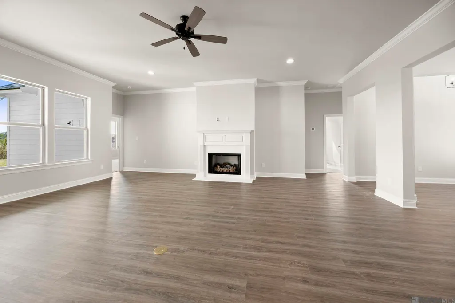
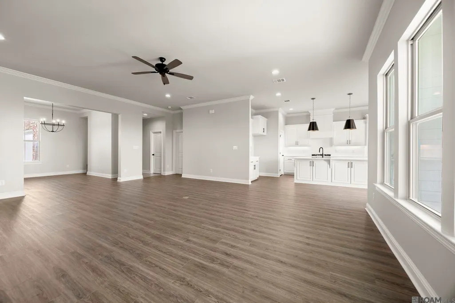
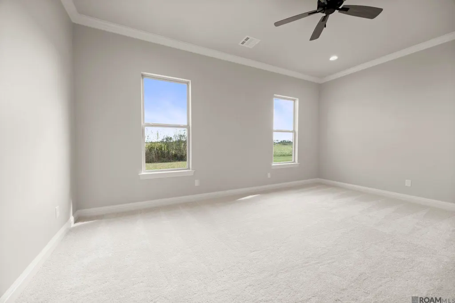
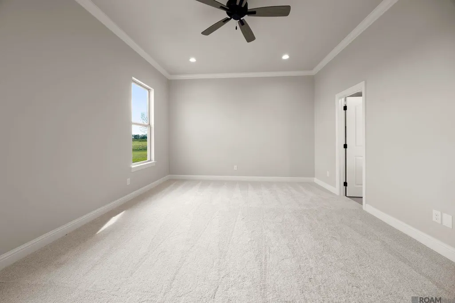
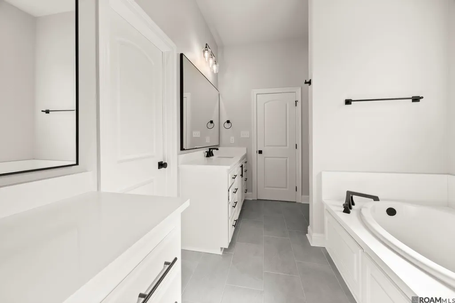
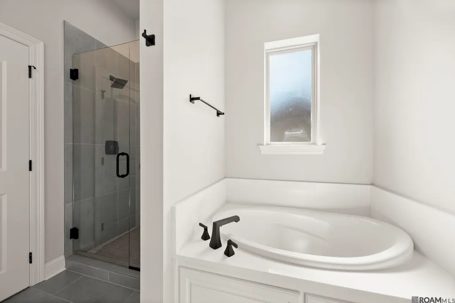
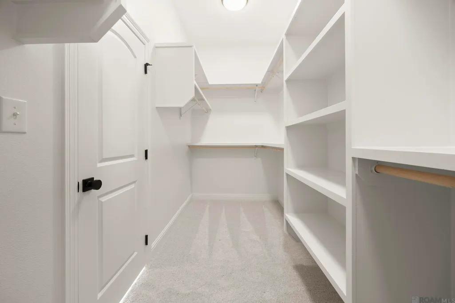
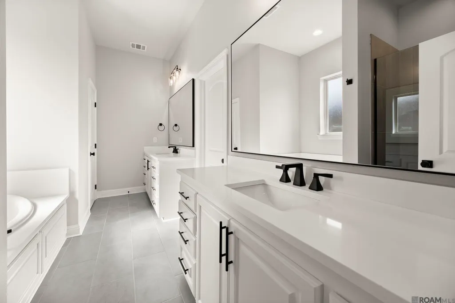
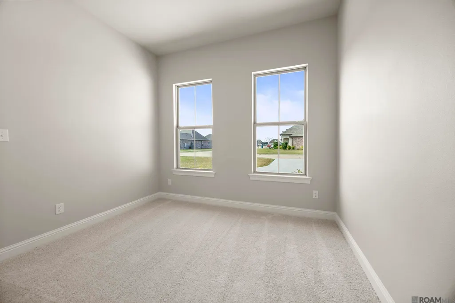
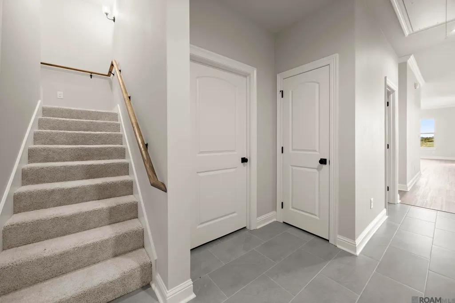
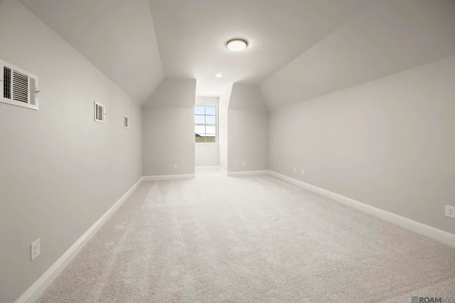
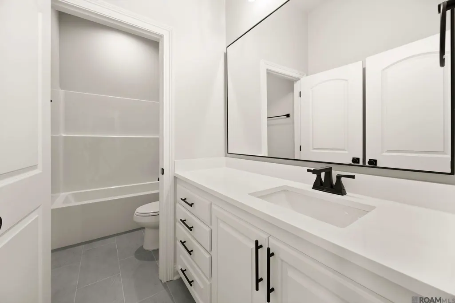
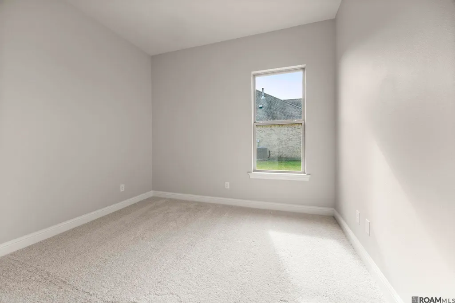
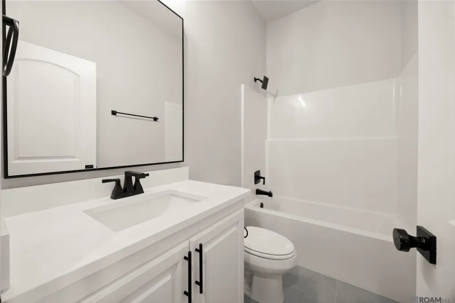
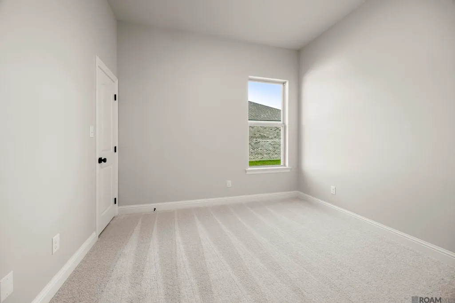
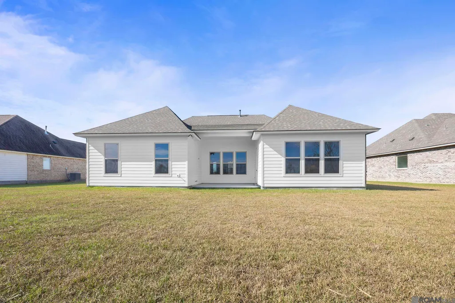
The Melrose B plan by Level Homes is now under construction in Nature Walk! This thoughtfully designed floor plan welcomes you with a grand foyer that flows into the formal dining area and spacious open great room, all separated with exposed stained beams. The great room is centered around a ventless gas fireplace with a quartz surround and milled mantel, with views of the large, covered patio and backyard. The gourmet kitchen features painted custom cabinetry with under-cabinet lighting, a large center island with a single-basin stainless steel sink and overhanging pendant lights, matte black hardware, a pot filler and faucet, stainless steel appliances including a 36" 5-burner gas cooktop, single wall oven, and built-in microwave, 3 cm Statuario Brown countertops, a 5x5 white Artisan tile backsplash, and a walk-in corner pantry. The spacious primary suite offers a spa-like bath with a custom tiled shower, seamless shower door, separate soaking tub, framed mirrors, dual vanities with 3 cm Organic White quartz countertops, and a large walk-in closet. Three additional bedrooms, all with LVP wood flooring and walk-in closets and two full baths are located on the lower level. Upstairs is a huge bonus room ideal for a media room, playroom, home office, or guest retreat. The yard will be professionally landscaped and fully sodded! Home is under construction with an estimated completion date of December 2026. Buyers may have the opportunity to select or approve certain colors and options for a limited time. Other lots/plans available. Nature Walk is an exclusive community in Covington offering beautiful homesites, each backing up to water, woods, or green space with a 30-acre lake and serene views.
| Price History | |
|---|---|
| 7/20/2026 | Listed $579,550 |
General Features
| Sewer | Public Sewer |
|---|---|
| Heating | Central |
| Cooling | Central Air,Ceiling Fan(s) |
| Utilities | Cable Connected |
| Roof | Shingle |
| Appliances | Gas Stove Con,Gas Cooktop,Dishwasher,Disposal,Microwave,Oven,Range Hood,Gas Water Heater,Separate Cooktop,Stainless Steel Appliance(s),Tankless Water Heater |
| HOA Fee | 1000 |
| Gas Y/N | Delta Utilities |
| Association Fee Includes | Common Areas,Maint Subd Entry HOA,Management,Common Area Maintenance |
| Patio/Porch Features | Covered,Porch,Patio: Concrete |
| Architectural Style | Traditional |
| Security Features | Smoke Detector(s) |
| Construction Materials | Brick Siding,Cement Fiber Siding,Stucco Siding,Frame |
| Year Built | 2026 |
| Stories Count | 2 |
| Property Subtype | Detached Single Family |
| Waterfront Features | Waterfront,Lake Front,Walk To Water |
| Community Features | Other |
| Assoc Fee Paid Per | Annually |
| County | St. Tammany |
| New Construction | true |
| Property Type | Residential |
| HOA | true |
| Attached Garage | false |
| Subdivision Name | Nature Walk |
| Garage Y/N | true |
| Full Baths | 3 |
| Status | Active |
| Directions | Take I-12 W to US-190 W, exit 63B. Turn right onto US 190 Service Rd, left on Helenbirg Rd, right onto 3rd Ave. Nature Walk subdivision will be on your right, Nature Walk Drive. Home will be on the left hand side. |
| City | Covington |
| High School District | St Tammany Parish |
| MLS Area | No Area |
| Lot Size Square Feet | 10410.84 |
| Carport Y/N | false |
| Home Warranty Y/N | false |
| Property Condition | All Original,Never Occupied,Under Construction |
| Building Area Units | Square Feet |
| Primary Bedroom Level | First |
| Living Area Units | Square Feet |
| Builder Name | Level Homes |
| Standard Status | Active |
| Middle/Junior School District | St Tammany Parish |
| Elementary School District | St Tammany Parish |
| First Bedroom Level | First |
| Legal Description | Lot 31 of Nature Walk Phase 1 |
Interior Features
| Interior Amenities | Eat-in Kitchen,Attic Access,Ceiling 9'+,Ceiling Varied Heights,Crown Molding |
|---|---|
| Flooring | Carpet,Ceramic Tile,Other |
| Fireplace Features | 1 Fireplace,Gas Log,Ventless |
| Kitchen Level | First |
| Air Conditioning Y/N | true |
| Heating Y/N | true |
| Window Features | Screens |
| Fireplace Y/N | true |
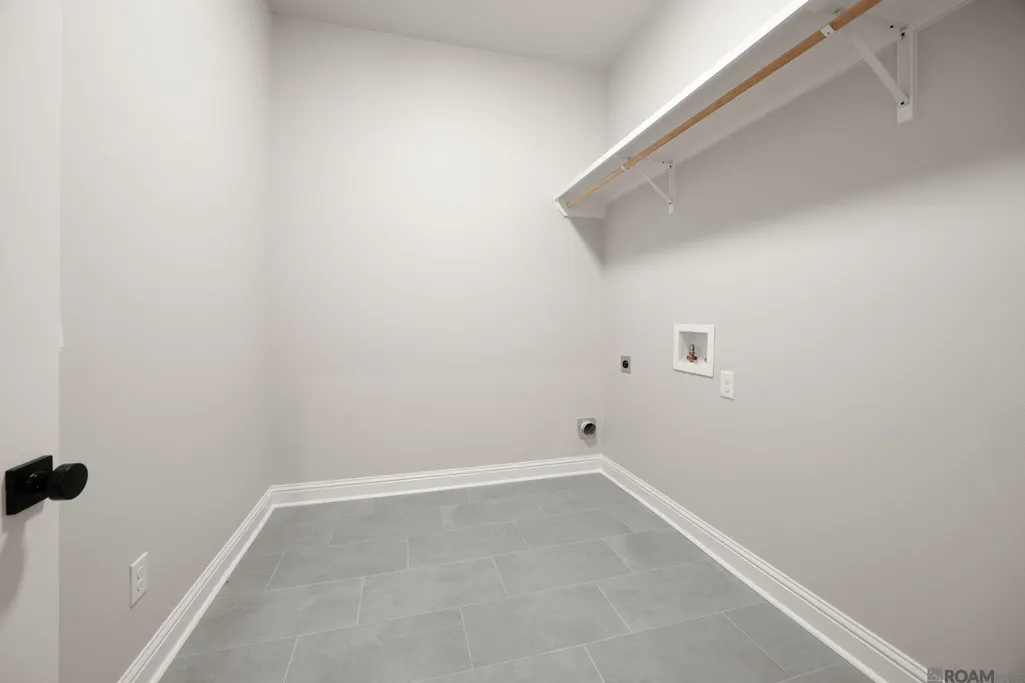
| Laundry Features | Electric Dryer Hookup,Washer Hookup,Washer/Dryer Hookups |
| Total Bedrooms | 4 |
| Living Room Level | First |
| LivingAreaSource | Plans |
| Kitchen Features | Stone Counters,Kitchen Island,Pantry,Cabinets Custom Built |
| Total Baths | 3 |
| Primary Bathroom Features | Double Vanity,Walk-In Closet(s),Separate Shower,Soaking Tub,Water Closet |
| Primary Bedroom Features | En Suite Bath,Ceiling 9ft Plus,Ceiling Fan(s),Master Downstairs |
| Dining Room Level | First |
| Second Bedroom Level | First |
Exterior Features
| Model | Melrose B |
|---|---|
| Exterior Amenities | Landscaped,Lighting |
| Fencing | None |
| Parking Features | 2 Cars Park,Garage,Driveway,Garage Door Opener |
| Lot Features | Rectangular Lot |
| Water Source | Public |
| Total Parking | 2 |
| Lot Size Area | 10410.84 |
| Foundation Details | Slab: Post Tension Found |
| Building Area Total | 3816 |
| Lot Dimensions | 80x130 |
| Lot Size Acres | 0.239 |
| Waterfront Y/N | true |
Amenities
- Foreclosure
- Views
- Short Sale
- New Construction
- Adult 55+
- Lease To Own
- No HOA Fees
- Furnished
- Primary On Main
- Air Conditioning
- Seller Finance
- Green
- Fixer Upper
- Horse
- Golf
- Fireplace
- Deck
- Garage
- Basement
- Pool
Property vs Single Family Average in 70433
Price
Year Built
 The multiple listing information is provided by the Greater Baton Rouge Association of REALTORS®, Inc. multiple listing service from a copyrighted compilation of listings. The compilation of listings and each individual listing are ©2026 MLS. All Rights Reserved. The information provided is for clients' personal, non-commercial use and may not be used for any purpose other than to identify prospective properties clients may be interested in purchasing. All properties are subject to prior sale
 Copyright © 2026 New Orleans Metropolitan Association of REALTORS®, Inc. All Rights Reserved. The sharing of MLS database, or any portion thereof, with any unauthorized third party is strictly prohibited. Information contained on this site is believed to be reliable; yet, users of this web site are responsible for checking the accuracy, completeness, currency, or suitability of all information. Neither the New Orleans Metropolitan Association of REALTORS®, Inc. nor the Gulf South Real
 MLS United® - All information deemed reliable but not guaranteed. All properties are subject to prior sale, change, or withdrawal. Neither listing broker(s) or information provider(s) shall be responsible for any typographical errors, misinformation, misprints and shall be held totally harmless. Listing(s) information is provided for consumer's personal, non-commercial use and may not be used for any purpose other than to identify prospective properties consumers may be interested in purchasing.
