
Address
7511 Bear Cave Dr, Denham Springs, LA
Price
$ 469,900
Property Attributes
- MLS#2026016166
- TypeSingle Family
- Listing Status Active
- ParishLivingston
- CityDenham Springs
- AreaLIV MLS Area 81
- NeighborhoodRural Tract (no Subd)
- Zip70706
- StyleTraditional
- Year Built1992
- Price$ 469,900
- Bedrooms3
- Full Bathrooms2
- Half Bathrooms0
- Sqr Footage2726
- Lot Size1.09 Acres
Data Source:
Greater Baton Rouge MLS (GBRAR)
Property Description
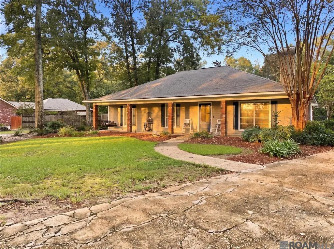
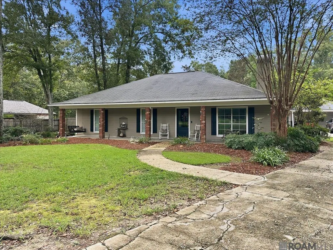
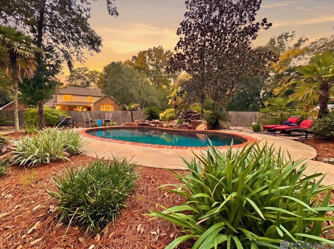
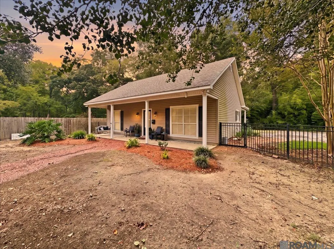
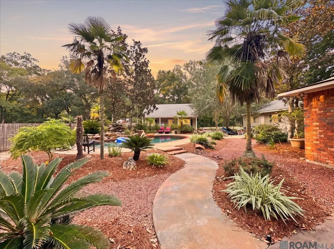
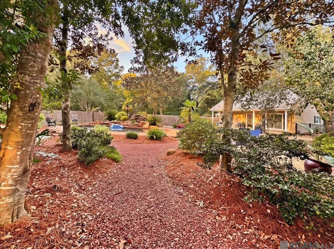
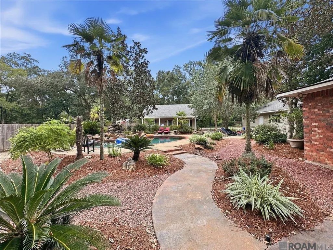
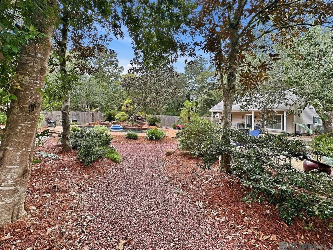
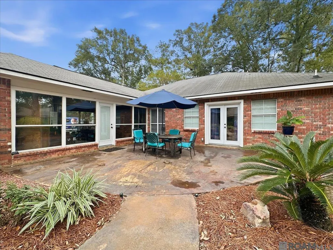
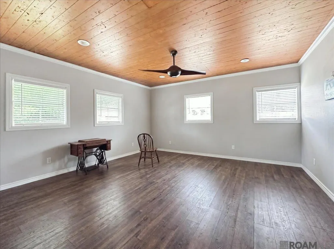
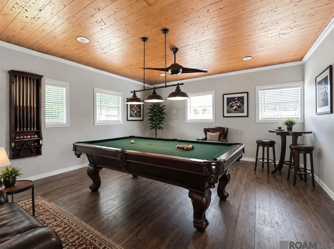
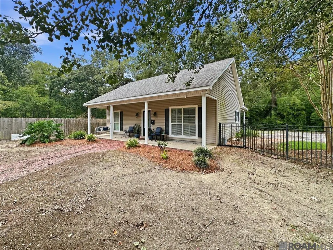
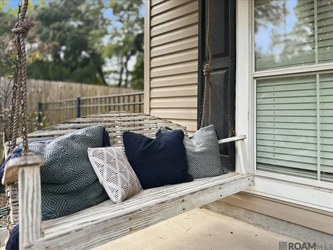
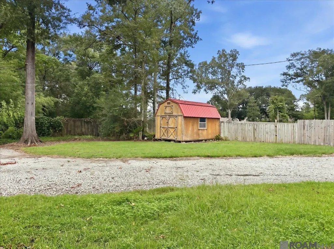
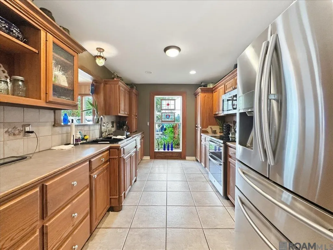
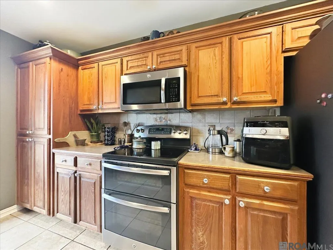
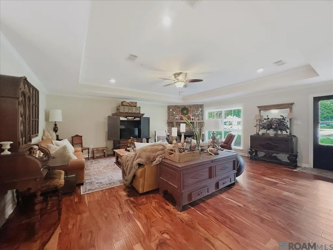
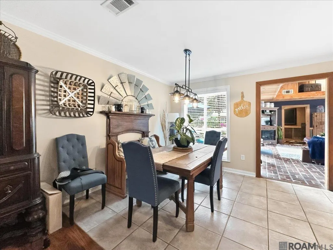
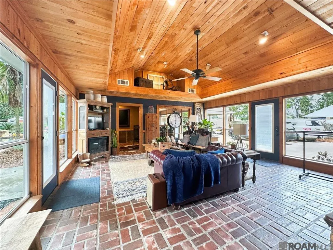
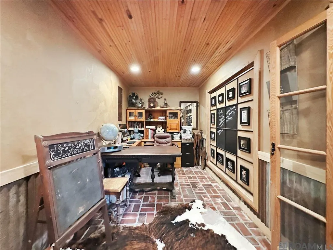
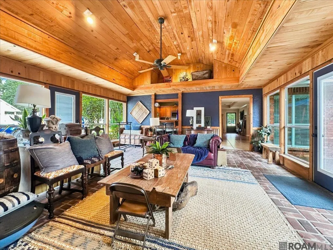
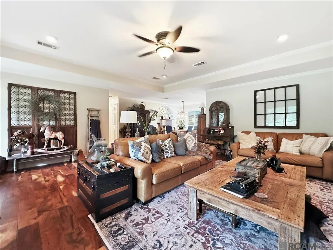
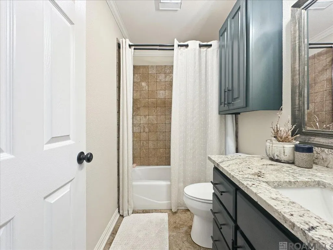
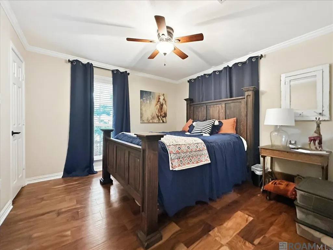
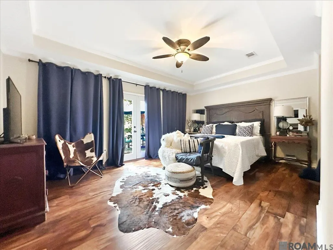
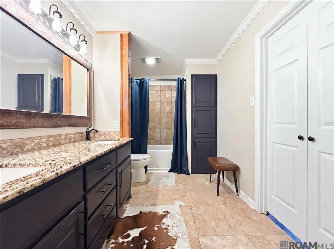
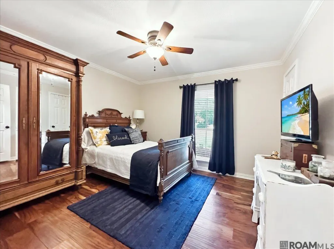
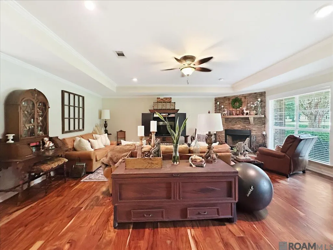
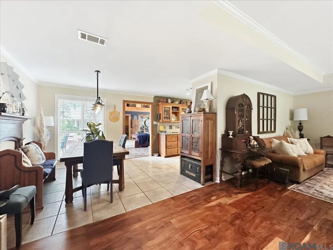
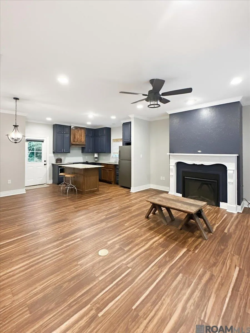
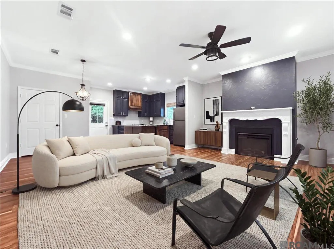
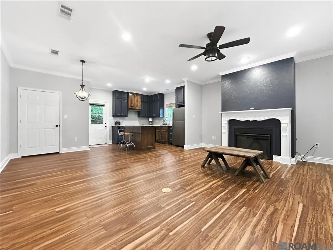
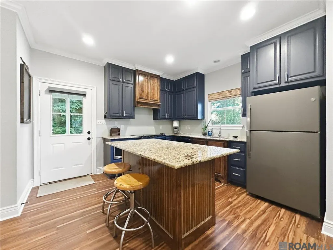
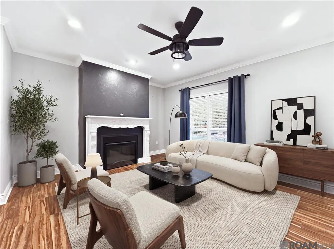
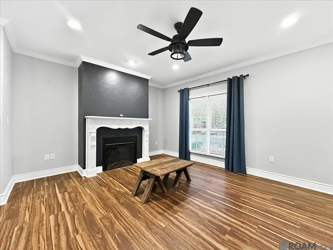
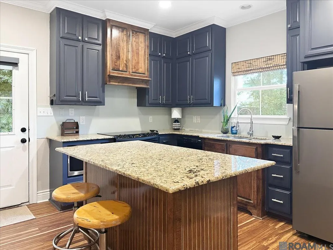
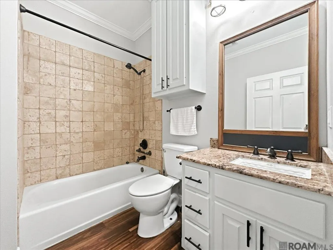
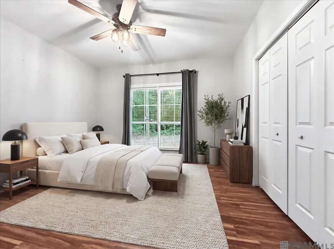
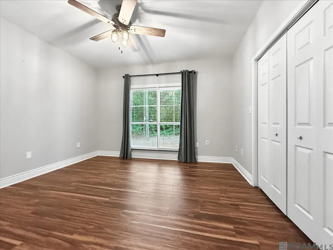
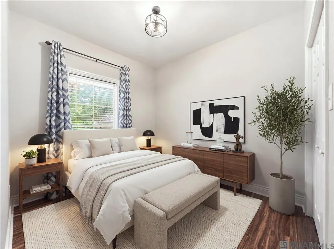
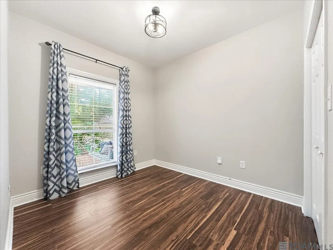
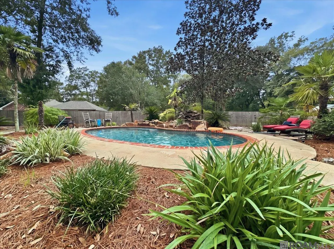
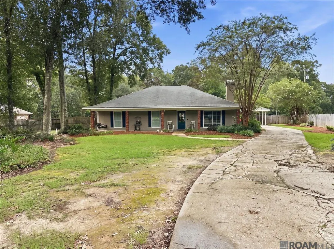
Welcome to a truly special Southern home where timeless charm, craftsmanship, and comfortable living come together. Situated on approximately 1 acre with mature shade trees, beautiful landscaping, and excellent curb appeal, this spacious 3-bedroom, 2-bath home offers approximately 2,726 square feet of living area and was remodeled in 2016. The inviting sunroom is a standout feature, surrounded by abundant windows that overlook the backyard and pool. A distinctive cypress ceiling and brick flooring create the perfect setting for relaxing and enjoying the natural surroundings. Inside, the spacious family room showcases beautiful Sinker Cypress flooring, a boxed ceiling, and a decorative wood-burning fireplace with an antique mantle. The kitchen features custom Sinker Cypress cabinetry, adding warmth, character, and exceptional craftsmanship.The primary suite offers Sinker Cypress flooring, and an adjoining ensuite bath with double vanities, a tub/shower combination and a walk-in closet. Two additional generously sized bedrooms also feature Sinker Cypress flooring and share a full bath.Outdoor living is equally impressive with an elongated front porch, open patio, and inviting in-ground pool—perfect for entertaining or enjoying peaceful afternoons. Adding incredible versatility and value is a detached carport with workshop and game room, plus a separate 675-square-foot guest home, mother-in-law suite, featuring a living room, kitchen, dining area, bath and two bedrooms. Whether used for guests, extended family, a private retreat, or additional income potential, this bonus space offers endless possibilities. With its distinctive Southern character, beautiful cypress details, pool, guest home, and expansive setting, this property offers a rare combination of charm, space, and versatility. Photos are edited by a professional photo editor for marketing purposes. Some photos may have Ai Generated Furniture in the homes for visualization purposes.
| Price History | |
|---|---|
| 9/2/2026 | Listed $469,900 |
General Features
| Sewer | Mechan. Sewer |
|---|---|
| Heating | 2 or More Units Heat,Central |
| Cooling | 2 or More Units Cool,Central Air,Ceiling Fan(s) |
| Utilities | Cable Connected |
| Roof | Composition |
| Appliances | Elec Stove Con,Dishwasher,Disposal,Microwave,Range/Oven |
| Gas Y/N | City/Parish |
| Patio/Porch Features | Patio: Open,Porch |
| Architectural Style | Traditional |
| Security Features | Smoke Detector(s) |
| Construction Materials | Brick Siding,Frame |
| Year Built | 1992 |
| Stories Count | 1 |
| Property Subtype | Detached Single Family |
| Assoc Fee Paid Per | Annually |
| County | Livingston |
| New Construction | false |
| Property Type | Residential |
| Attached Garage | false |
| Subdivision Name | Rural Tract (no Subd) |
| Other Structures | Guest House,Workshop |
| Full Baths | 2 |
| Status | Active |
| Directions | North on Hwy 16 from Denham Springs to Watson turn left at Hwy 1019 to Bear Cave on the right. |
| City | Denham Springs |
| High School District | Livingston Parish |
| MLS Area | LIV MLS Area 81 |
| Lot Size Square Feet | 47480.4 |
| Carport Y/N | true |
| Home Warranty Y/N | false |
| Building Area Units | Square Feet |
| Primary Bedroom Level | First |
| Living Area Units | Square Feet |
| Standard Status | Active |
| Middle/Junior School District | Livingston Parish |
| Elementary School District | Livingston Parish |
| First Bedroom Level | First |
| First Bedroom Width | 10.5 |
| Legal Description | 1 Acre Sec 52-5-2 |
Interior Features
| Interior Amenities | Ceiling 9'+,Ceiling Boxed,Ceiling Varied Heights,See Remarks |
|---|---|
| Flooring | Brick,Ceramic Tile,Wood |
| Fireplace Features | 1 Fireplace,Wood Burning |
| Kitchen Level | First |
| Air Conditioning Y/N | true |
| Heating Y/N | true |
| Fireplace Y/N | true |
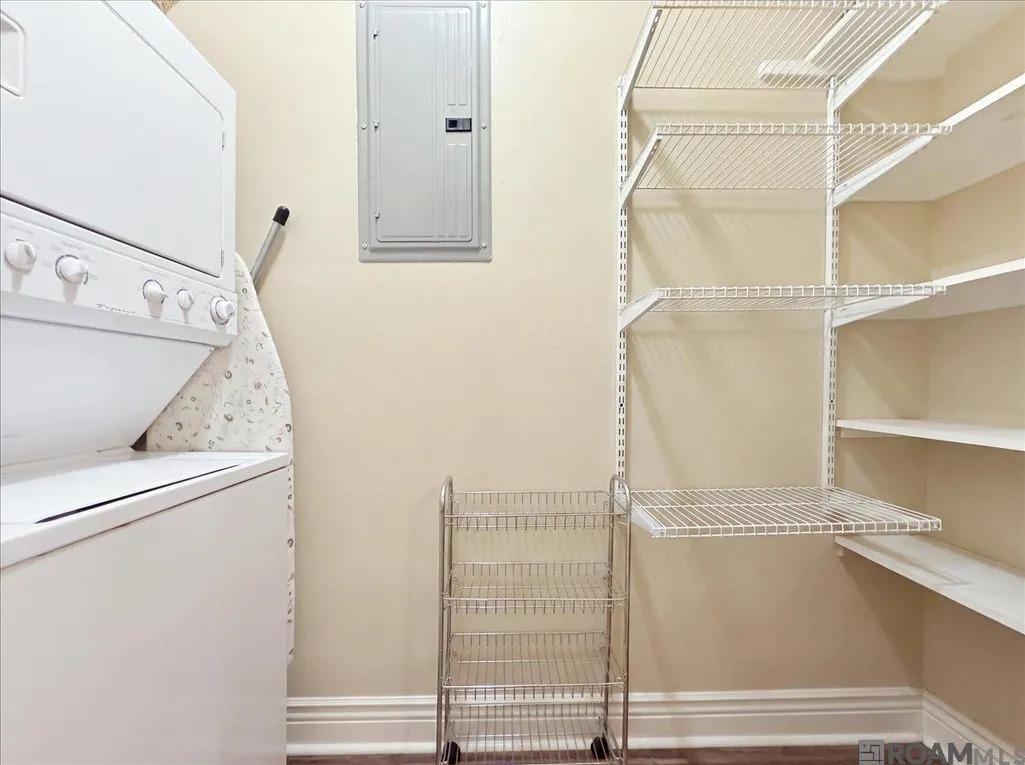
| Laundry Features | Electric Dryer Hookup,Washer Hookup,Inside,Washer/Dryer Hookups |
| Total Bedrooms | 3 |
| LivingAreaSource | Appraiser |
| Total Baths | 2 |
| Primary Bathroom Features | Double Vanity,Walk-In Closet(s),Shower Combo |
| Kitchen Area | 123.6 |
| Kitchen Length | 12 |
| Family Room Area | 468.7 |
| Primary Bedroom Area | 220.72 |
| Primary Bedroom Features | En Suite Bath,Ceiling 9ft Plus,Ceiling Boxed,Ceiling Fan(s) |
| Primary Bedroom Width | 12.4 |
| Family Room Level | First |
| Dining Room Level | First |
| Dining Room Area | 136.77 |
Exterior Features
| Exterior Amenities | Landscaped,Lighting |
|---|---|
| Fencing | Partial,Wood,Wrought Iron |
| Parking Features | 2 Cars Park,Carport,Detached,Concrete,Driveway |
| Water Source | Public |
| Total Parking | 2 |
| Lot Size Area | 1.09 |
| Foundation Details | Slab |
| Building Area Total | 4164 |
| Lot Dimensions | 119x400x130x347 |
| Lot Size Acres | 1.09 |
Amenities
- Foreclosure
- Views
- Short Sale
- New Construction
- Adult 55+
- Lease To Own
- No HOA Fees
- Furnished
- Primary On Main
- Air Conditioning
- Seller Finance
- Green
- Fixer Upper
- Horse
- Golf
- Fireplace
- Deck
- Garage
- Basement
- Pool
Property vs Single Family Average in 70706
Price
Year Built
 The multiple listing information is provided by the Greater Baton Rouge Association of REALTORS®, Inc. multiple listing service from a copyrighted compilation of listings. The compilation of listings and each individual listing are ©2026 MLS. All Rights Reserved. The information provided is for clients' personal, non-commercial use and may not be used for any purpose other than to identify prospective properties clients may be interested in purchasing. All properties are subject to prior sale
 Copyright © 2026 New Orleans Metropolitan Association of REALTORS®, Inc. All Rights Reserved. The sharing of MLS database, or any portion thereof, with any unauthorized third party is strictly prohibited. Information contained on this site is believed to be reliable; yet, users of this web site are responsible for checking the accuracy, completeness, currency, or suitability of all information. Neither the New Orleans Metropolitan Association of REALTORS®, Inc. nor the Gulf South Real
 MLS United® - All information deemed reliable but not guaranteed. All properties are subject to prior sale, change, or withdrawal. Neither listing broker(s) or information provider(s) shall be responsible for any typographical errors, misinformation, misprints and shall be held totally harmless. Listing(s) information is provided for consumer's personal, non-commercial use and may not be used for any purpose other than to identify prospective properties consumers may be interested in purchasing.
