



Address
5 Brittany Drive, Kenner, LA
Price
$ 345,000
Property Attributes
- MLS#2553602
- TypeSingle Family
- Listing Status Active
- ParishJEFFERSON
- CityKenner
- NeighborhoodChateau
- Zip70065
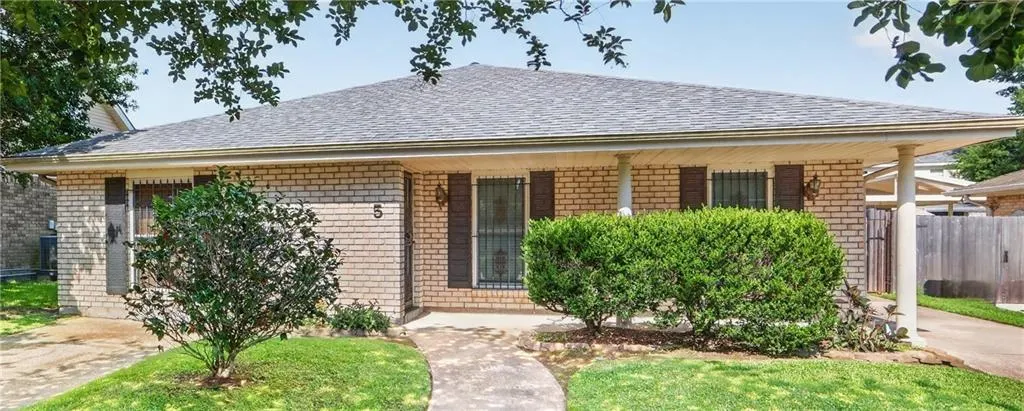
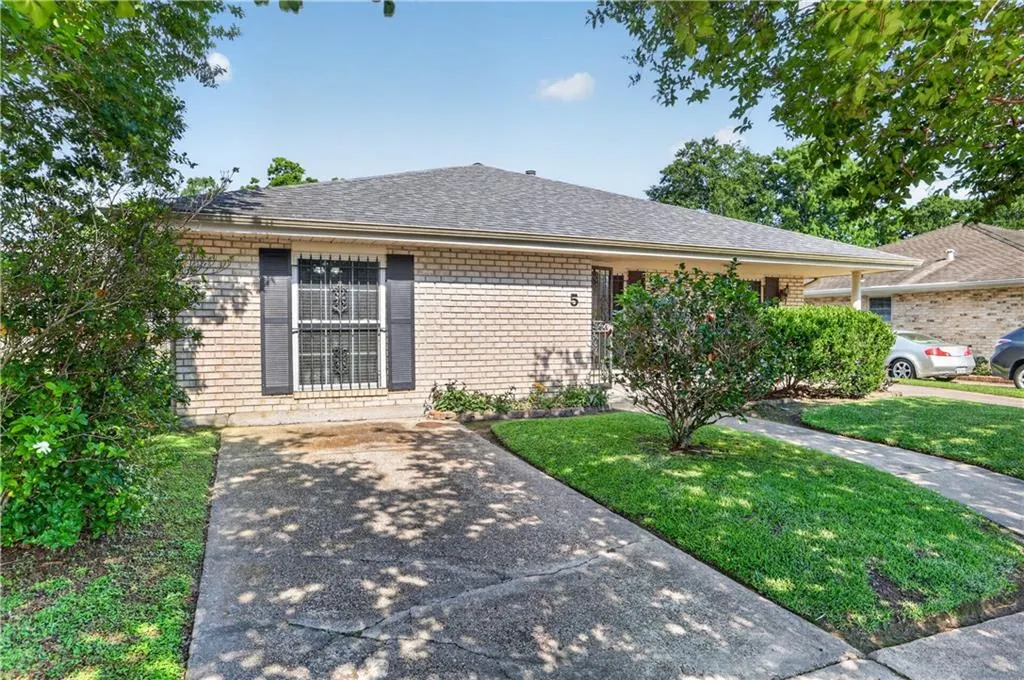
- StyleRanch
- Year Built1976
- Price$ 345,000
- Bedrooms4
- Full Bathrooms2
- Half Bathrooms0
- Sqr Footage1960
- Lot Size0.1578 Acres
Data Source:
Gulf South Real Estate Information Network
Property Description
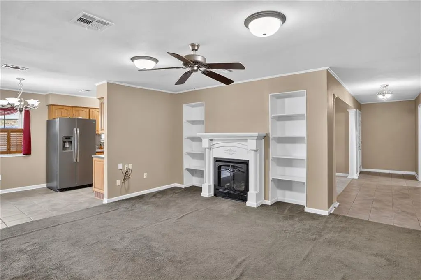
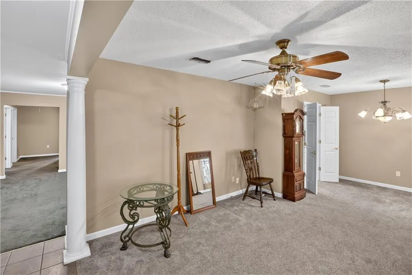
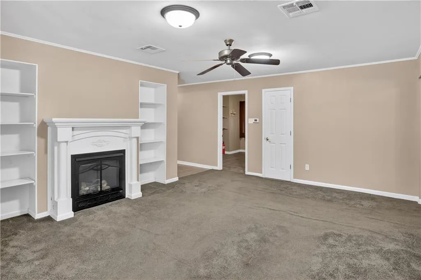
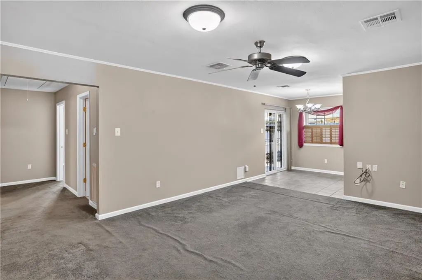
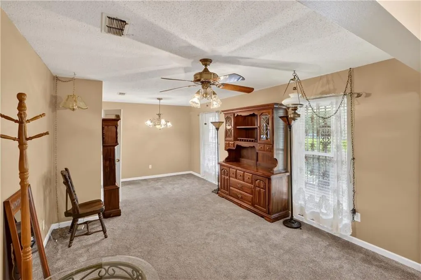
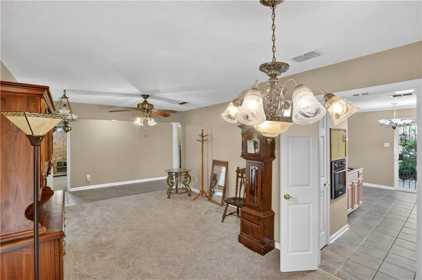
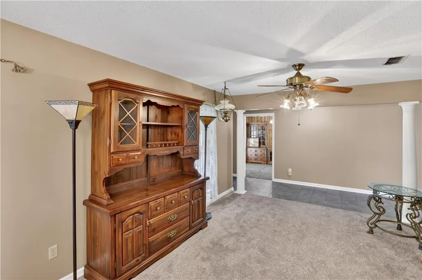
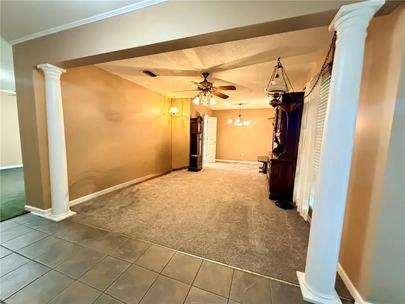
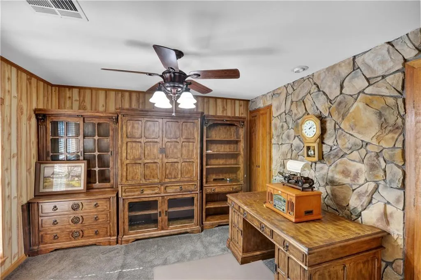
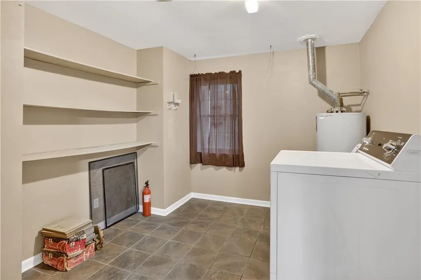
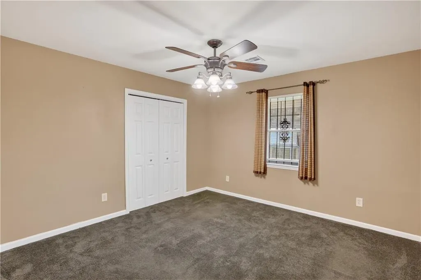
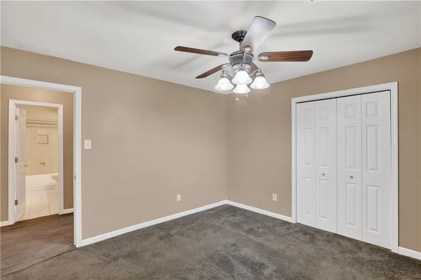
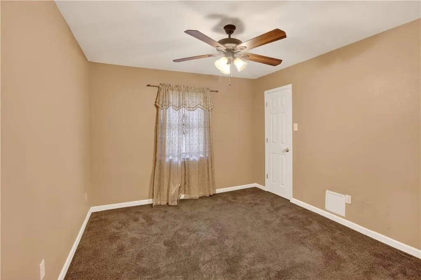
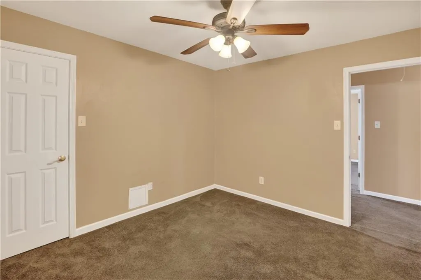
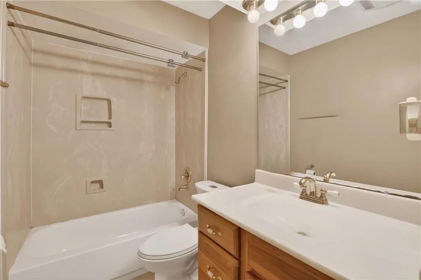
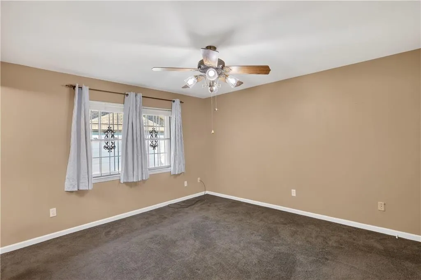
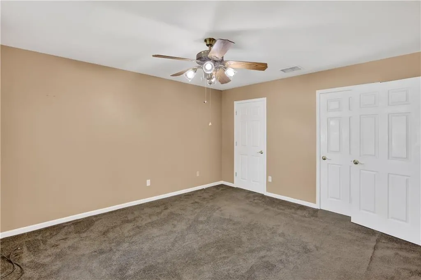
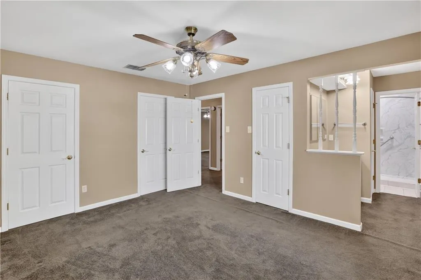
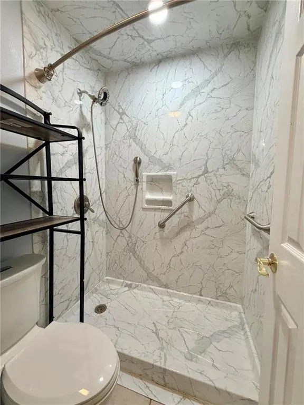
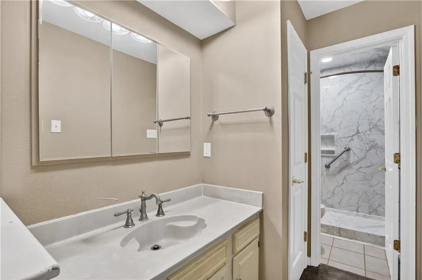
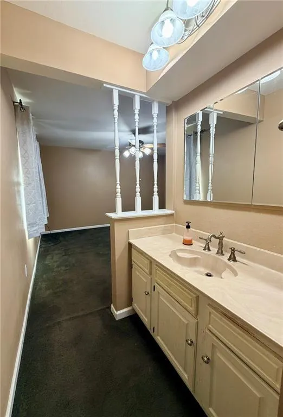
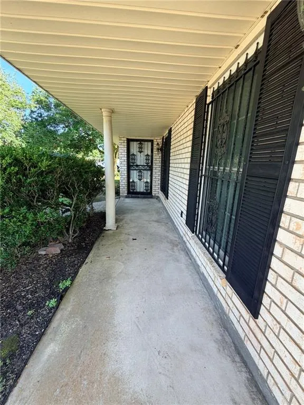
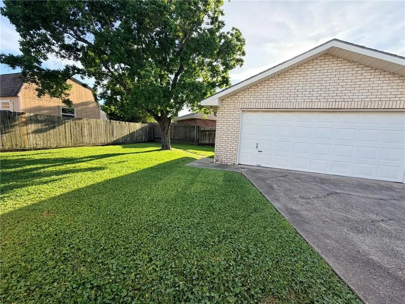
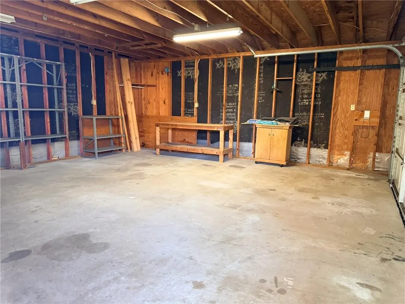
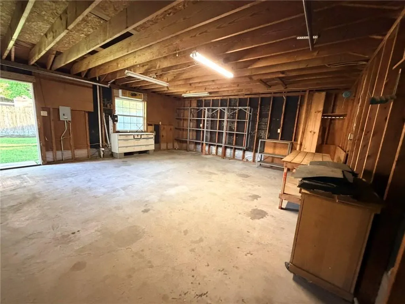
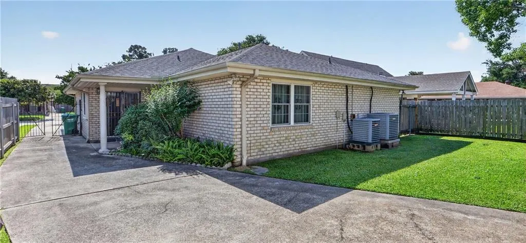
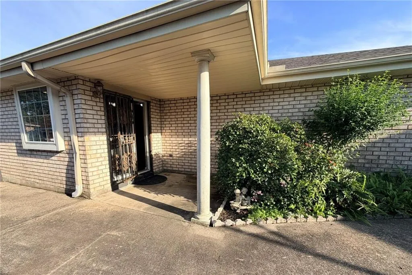
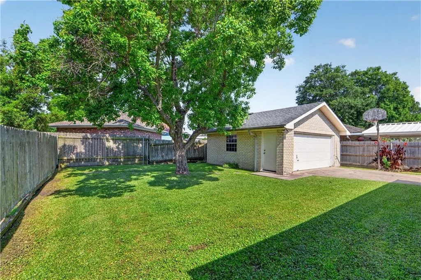
This well-maintained home in an established neighborhood in FLOOD ZONE X is ready for its new owner to move in and make it their own! Ideally located in Chateau Estates East between Vintage and Lake Pontchartrain, youâll enjoy easy access to the airport, downtown New Orleans, as well as a wide variety of restaurants, grocery stores, shopping, and more. Major updates provide peace of mind, including a new roof in 2021 and a hot water heater replaced in 2020. The home also features two air conditioning units for added comfort. Inside, elegant columns frame the formal living and dining areas, creating a welcoming space for entertaining. The bedrooms are generously sized, each with large walk-in closets, while the primary suite stands out with three closets for exceptional storage. The front bedroom offers flexibility and would make an excellent home office. Additional highlights include a spacious laundry room, a big backyard, and a large detached two-car + garage complete with shelving. Beautiful trees provide shade in both the front and back yards, and the homeâs inviting front and back porches offer perfect spots to relax and unwind. THIS PROPERTY MAY QUALIFY FOR SPECIAL FINANCING, DOWN PAYMENT CLOSING ASSISTANCE, AND/OR LENDER CREDITS!! See flyers attached.
| Price History | |
|---|---|
| 5/5/2026 | Listed $360,000 |
| 6/2/2026 | 5$345,000 |
General Features
| Sewer | Public Sewer |
|---|---|
| Heating | Central,Gas |
| Cooling | Central Air,2 Units |
| Roof | Shingle |
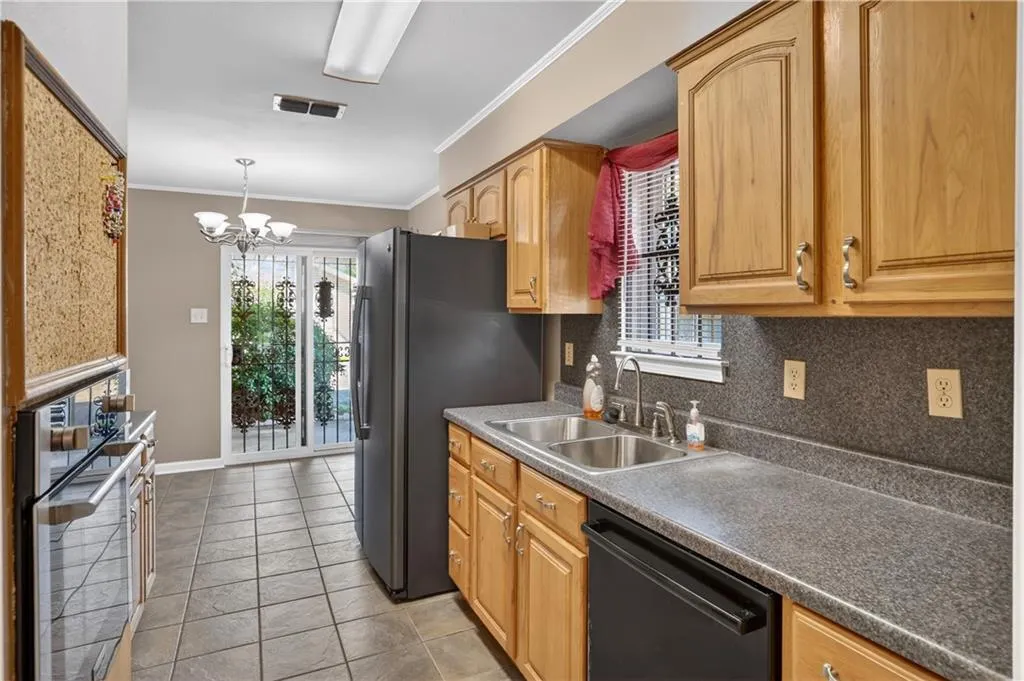
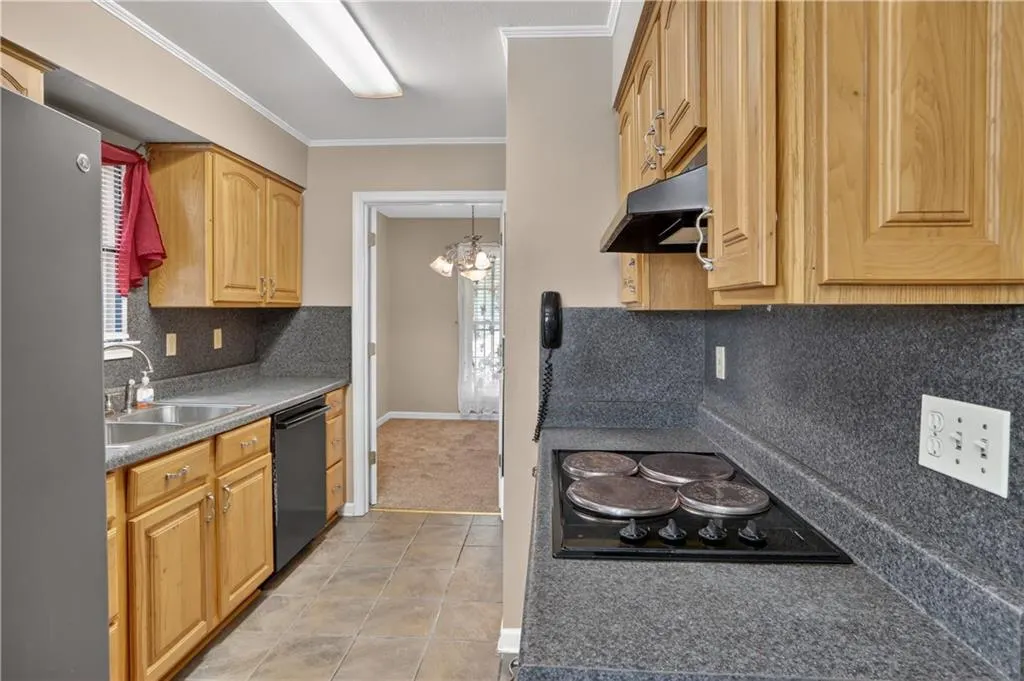
| Appliances | Cooktop,Dryer,Oven,Refrigerator,Washer |
| Patio/Porch Features | Concrete,Porch |
| Architectural Style | Ranch |
| Construction Materials | Brick |
| Year Built | 1976 |
| Stories Count | 1 |
| Levels | One |
| Property Subtype | Detached |
| County | Jefferson |
| Property Type | Residential |
| Subdivision Name | Chateau |
| Garage Y/N | Yes |
| Total Rooms | 12 |
| Full Baths | 2 |
| Status | Active |
| Directions | North of Vintage Drive |
| City | Kenner |
| Property Condition | Very Good Condition |
| Virtual Tour | https://www.corelistingmachine.com/tour/titan/?id=9159364&version=unbranded& |
| Standard Status | Active |
| Tax Lot | 3 |
| Property Sub Type Additional | Detached,Single Family Residence |
| PostalCity | Kenner |
| Legal Description | LOT 3 SQ 9 CHATEAU EST E SEC 2 PARCELS 6 & 11 9957296 |
Interior Features
| Interior Amenities | Attic,Ceiling Fan(s),Pantry,Pull Down Attic Stairs,Stainless Steel Appliances,Cable TV |
|---|---|
| Fireplace Features | Gas |
| Air Conditioning Y/N | Yes |
| Heating Y/N | Yes |
| Fireplace Y/N | Yes |
| Laundry Features | Washer Hookup,Dryer Hookup |
| Total Bedrooms | 4 |
| LivingAreaSource | Measured |
Exterior Features
| Exterior Amenities | Fence,Porch |
|---|---|
| Parking Features | Detached,Garage,Two Spaces |
| Lot Features | City Lot,Rectangular Lot |
| Water Source | Public |
| Lot Size Area | 0.1578 |
| Foundation Details | Slab |
| Building Area Total | 2250 |
| Lot Dimensions | 55 x 125 |
| Lot Size Acres | 0.1578 |
Room Details
| Room | Dimensions | Level | Flooring | Details |
|---|---|---|---|---|
| Bathroom | Lower | Tile | ||
| Bedroom | Lower | Carpet | ||
| Bedroom | Lower | Carpet | ||
| Bedroom | Lower | Carpet | ||
| Breakfast Room/Nook | Lower | Tile | ||
| Den | Lower | Carpet | ||
| Dining Room | Lower | Carpet | ||
| Kitchen | Lower | Tile | ||
| Laundry | Lower | Tile | ||
| Living Room | Lower | Carpet | ||
| Primary Bathroom | Lower | Tile | ||
| Primary Bedroom | Lower | Carpet |
Amenities
- Foreclosure
- Views
- Short Sale
- New Construction
- Adult 55+
- Lease To Own
- No HOA Fees
- Furnished
- Primary On Main
- Air Conditioning
- Seller Finance
- Green
- Fixer Upper
- Horse
- Golf
- Fireplace
- Deck
- Garage
- Basement
- Pool
Property vs Single Family Average in 70065
Price
Year Built
Visits
 The multiple listing information is provided by the Greater Baton Rouge Association of REALTORS®, Inc. multiple listing service from a copyrighted compilation of listings. The compilation of listings and each individual listing are ©2026 MLS. All Rights Reserved. The information provided is for clients' personal, non-commercial use and may not be used for any purpose other than to identify prospective properties clients may be interested in purchasing. All properties are subject to prior sale
 Copyright © 2026 New Orleans Metropolitan Association of REALTORS®, Inc. All Rights Reserved. The sharing of MLS database, or any portion thereof, with any unauthorized third party is strictly prohibited. Information contained on this site is believed to be reliable; yet, users of this web site are responsible for checking the accuracy, completeness, currency, or suitability of all information. Neither the New Orleans Metropolitan Association of REALTORS®, Inc. nor the Gulf South Real
 MLS United® - All information deemed reliable but not guaranteed. All properties are subject to prior sale, change, or withdrawal. Neither listing broker(s) or information provider(s) shall be responsible for any typographical errors, misinformation, misprints and shall be held totally harmless. Listing(s) information is provided for consumer's personal, non-commercial use and may not be used for any purpose other than to identify prospective properties consumers may be interested in purchasing.
