
Views
Address
220 Warrior Trace, Covington, LA
Price
$ 655,000
Property Attributes
- MLS#2569903
- TypeSingle Family
- Listing Status Active
- ParishST TAMMANY
- CityCovington
- NeighborhoodSimalusa Estates
- Zip70435
- StyleRanch
- Year Built2006
- Price$ 655,000
- Bedrooms3
- Full Bathrooms2
- Half Bathrooms1
- Sqr Footage2976
- Lot Size12.6 Acres
Data Source:
Gulf South Real Estate Information Network
Property Description
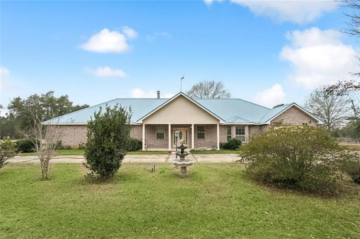
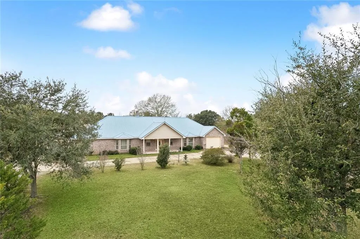
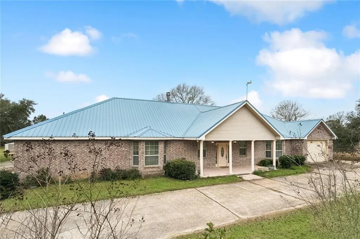
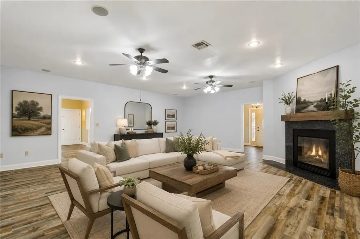
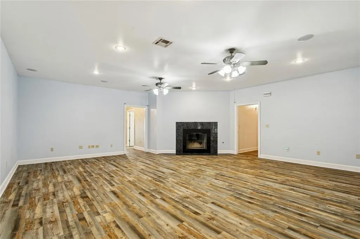
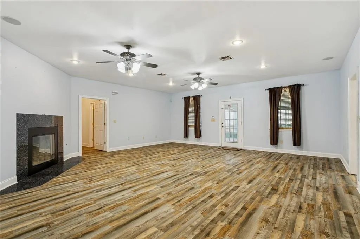
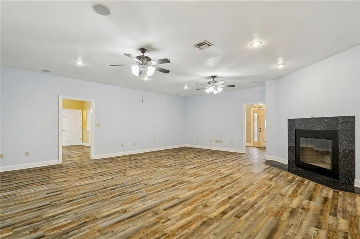
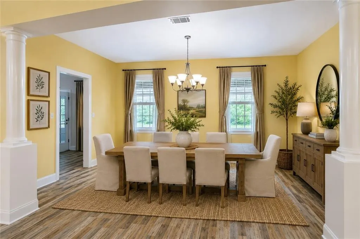
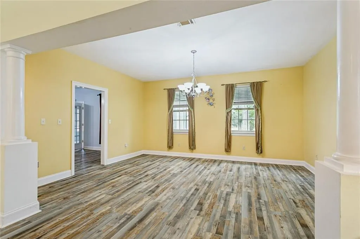
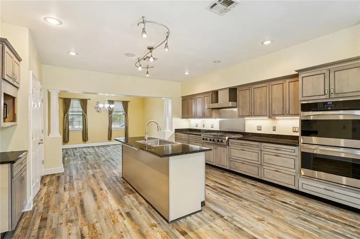
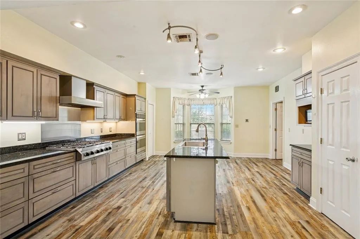
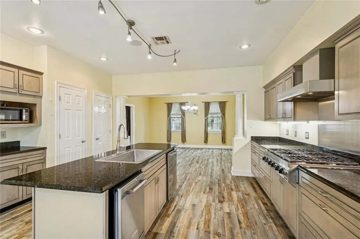
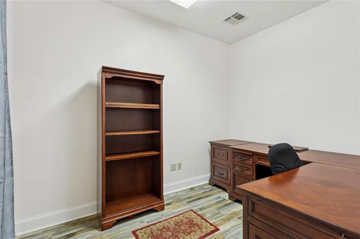
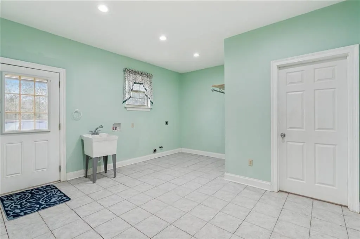
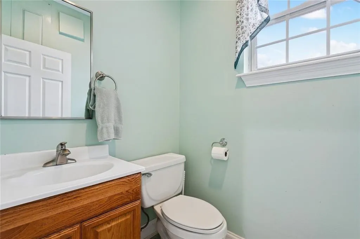
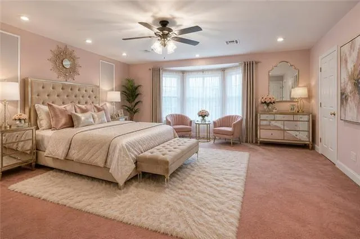
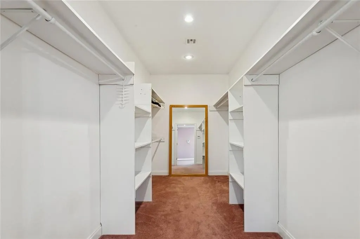
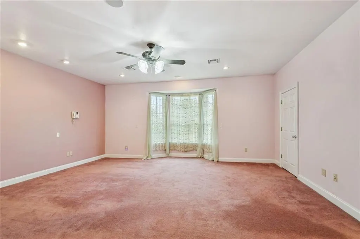
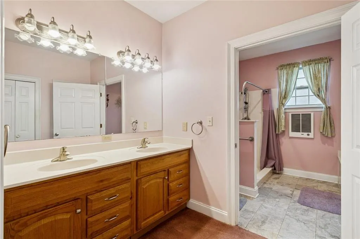
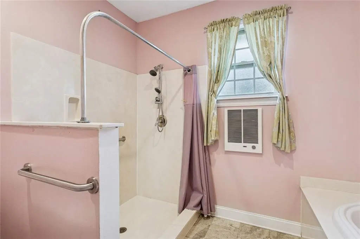
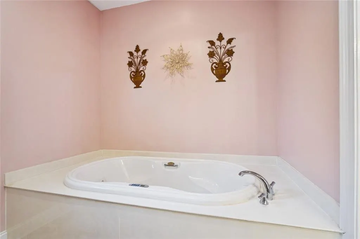
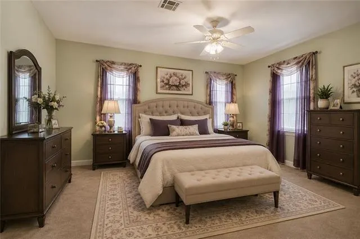
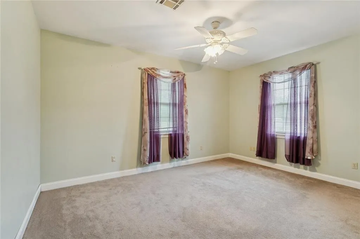
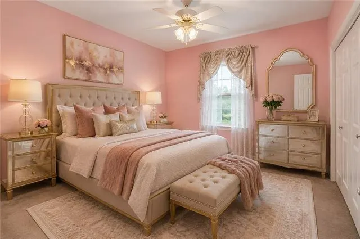
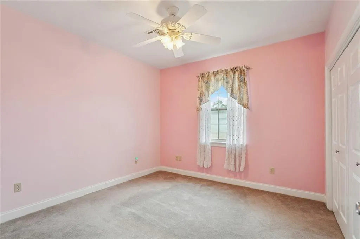
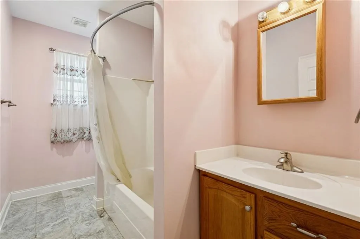
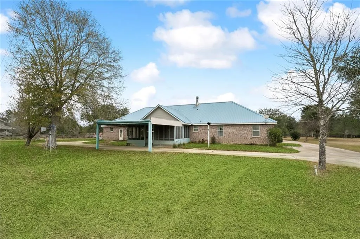
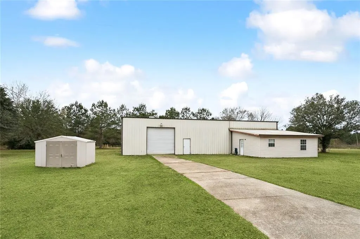
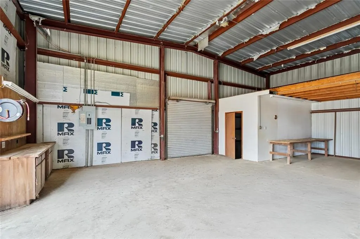
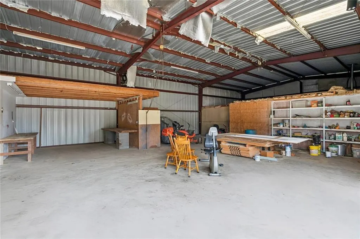
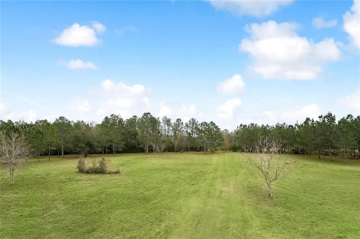
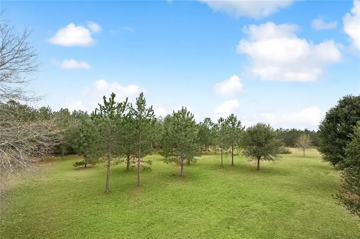
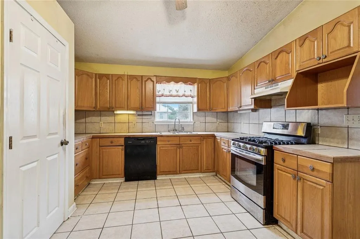
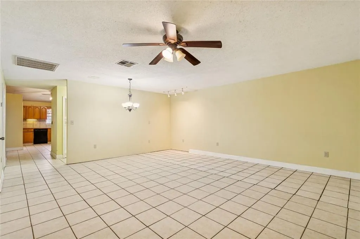
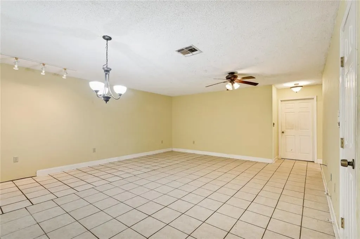

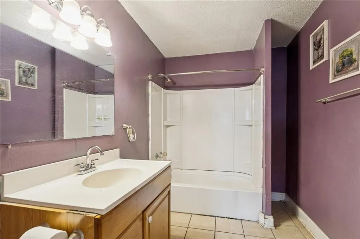
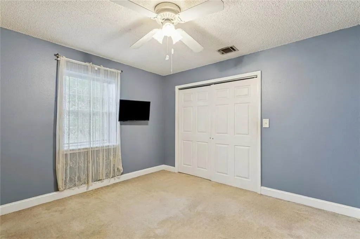
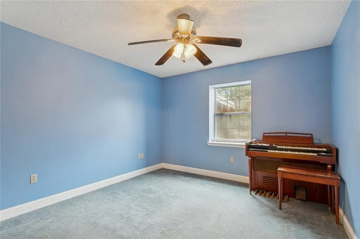
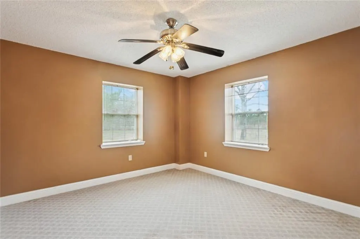
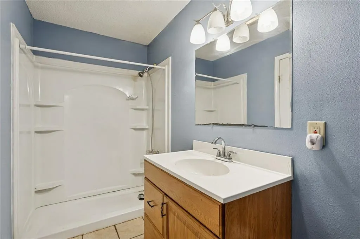
PEACEFUL COUNTRY RETREAT WITH 12.6 ACRES OF LAND, 3BR/2.5BA HOME, WORKSHOP WITH BONUS SPACE & COVERED STORAGE IN THE BEAUTIFULLY SCENIC SUBDIVISION OF SIMALUSA ESTATES IN COVINGTON! The front entrance of this fully fenced property leads to the main home via a treelined circular driveway. This picturesque & spacious 3BR/2.5BA brick ranch-style home offers an inviting front porch & screened-in back porch to relax & enjoy all the beautiful views of nature surrounding the property. Ample parking available with a (2) car garage, carport, & driveway. The whole house generator & security system with CCTV capabilities offer peace of mind that your home is always functional & secure. The spacious interior of the home features a large foyer entry, separate furnished office, great room with fireplace, dining room with lighted display shelves, kitchen with breakfast nook, mudroom with utility sink & laundry area with separate half bath, (3) BR's & 2 BA's. Beautiful wood plank flooring in living areas, ceramic tile in mudroom/laundry & baths, & carpet in BR's. Lots of windows for natural light with custom bay windows in breakfast nook & primary BR. Attractive recessed lighting & ceiling fans throughout the home with several decorative chandeliers that add an elegant touch. The amazing chef's kitchen is stylish & functional with special architectural design columns defining the space, stainless steel appliances including a (6) burner gas cooktop, double oven, microwave, dishwasher, & icemaker, granite counters with large island, & (3) pantries! The primary bedroom suite is spacious with a dreamy custom walk-in closet & jetted tub, separate shower & dual sinks in primary bath. Additional bonus features with this property include an 1881 square foot workshop with an additional 985 sq. feet of covered storage & a 1664 square foot bonus living area! The main home & all buildings have durable metal roofs with lightning protection installed. Flood zone C, never flooded. No HOA fees or restrictions. A perfect place to call home! Drone videos of the property available upon request.
| Elementary School | Middle School | High School |
|---|---|---|
| Lee Rd. Elementary School | Lee Rd. Middle School | Covington High School |
| Price History | |
|---|---|
| 7/29/2026 | Listed $655,000 |
General Features
| Sewer | Treatment Plant |
|---|---|
| Heating | Central,Multiple Heating Units |
| Cooling | Central Air,3+ Units |
| Roof | Metal |
| Appliances | Cooktop,Double Oven,Dishwasher,Ice Maker,Microwave |
| Patio/Porch Features | None,Porch,Screened |
| Architectural Style | Ranch |
| Pool Features | None |
| Security Features | Security System,Closed Circuit Camera(s) |
| Construction Materials | Brick,Vinyl Siding |
| Year Built | 2006 |
| Electric | Generator |
| Stories Count | 1 |
| Levels | One |
| Property Subtype | Detached |
| Accessibility | Accessibility Features |
| County | St Tammany |
| Property Type | Residential |
| Energy Efficient | Windows |
| Subdivision Name | Simalusa Estates |
| Garage Y/N | Yes |
| Other Structures | Apartment,Guest House,Workshop |
| Total Rooms | 15 |
| Full Baths | 2 |
| Status | Active |
| Directions | From Mandeville,travel north on Hwy 190 & keep right at Collins bridge. Turn R. on Lee Rd & travel for 10 miles to Simalusa Dr. & turn R,then L on Warrior Trace. Home is on the R side of street. |
| High School | Covington |
| City | Covington |
| Elementary School | Lee Rd. |
| Middle/Junior High School | Lee Rd. |
| Property Condition | Very Good Condition |
| Standard Status | Active |
| Tax Lot | 72 |
| Property Sub Type Additional | Detached,Single Family Residence |
| PostalCity | Covington |
| Legal Description | LOT 72 SIMALUSA ESTATES BEING 12.6 ACS INST NO 904199 INST NO 1051647 |
Interior Features
| Interior Amenities | Ceiling Fan(s),Granite Counters,Jetted Tub,Pantry,Stainless Steel Appliances |
|---|---|
| Fireplace Features | Gas,Wood Burning |
| Air Conditioning Y/N | Yes |
| Heating Y/N | Yes |
| Fireplace Y/N | Yes |
| Half Baths | 1 |
| Total Bedrooms | 3 |
| LivingAreaSource | Measured |
Exterior Features
| Exterior Amenities | Enclosed Porch,Fence,Porch |
|---|---|
| Parking Features | Attached,Garage,Two Spaces,Boat,Garage Door Opener,RV Access/Parking |
| Lot Features | Acreage,Irregular Lot,Outside City Limits |
| Water Source | Well |
| Lot Size Area | 12.6 |
| Foundation Details | Slab |
| Building Area Total | 3920 |
| Lot Dimensions | 382x1512x382x1109 |
| Lot Size Acres | 12.6 |
Room Details
| Room | Dimensions | Level | Flooring | Details |
|---|---|---|---|---|
| Bathroom | Lower | Tile | ||
| Bedroom | Lower | Carpet | ||
| Bedroom | Lower | Carpet | ||
| Breakfast Room/Nook | Lower | Plank,Simulated Wood | ||
| Dining Room | Lower | Plank,Simulated Wood | ||
| Foyer | Lower | Plank,Simulated Wood | ||
| Garage | Lower | Other | ||
| Great Room | Lower | Plank,Simulated Wood | ||
| Half Bath | Lower | Tile | ||
| Kitchen | Lower | Plank,Simulated Wood | ||
| Laundry | Lower | Tile | ||
| Office | Lower | Plank,Simulated Wood | ||
| Primary Bathroom | Lower | Tile | ||
| Primary Bedroom | Lower | Carpet | ||
| Workshop | Lower | Other |
Amenities
- Foreclosure
- Views
- Short Sale
- New Construction
- Adult 55+
- Lease To Own
- No HOA Fees
- Furnished
- Primary On Main
- Air Conditioning
- Seller Finance
- Green
- Fixer Upper
- Horse
- Golf
- Fireplace
- Deck
- Garage
- Basement
- Pool
Property vs Single Family Average in 70435
Price
Year Built
Visits
 The multiple listing information is provided by the Greater Baton Rouge Association of REALTORS®, Inc. multiple listing service from a copyrighted compilation of listings. The compilation of listings and each individual listing are ©2026 MLS. All Rights Reserved. The information provided is for clients' personal, non-commercial use and may not be used for any purpose other than to identify prospective properties clients may be interested in purchasing. All properties are subject to prior sale
 Copyright © 2026 New Orleans Metropolitan Association of REALTORS®, Inc. All Rights Reserved. The sharing of MLS database, or any portion thereof, with any unauthorized third party is strictly prohibited. Information contained on this site is believed to be reliable; yet, users of this web site are responsible for checking the accuracy, completeness, currency, or suitability of all information. Neither the New Orleans Metropolitan Association of REALTORS®, Inc. nor the Gulf South Real
 MLS United® - All information deemed reliable but not guaranteed. All properties are subject to prior sale, change, or withdrawal. Neither listing broker(s) or information provider(s) shall be responsible for any typographical errors, misinformation, misprints and shall be held totally harmless. Listing(s) information is provided for consumer's personal, non-commercial use and may not be used for any purpose other than to identify prospective properties consumers may be interested in purchasing.
