
Price Reduction
Address
75553 Joyce Drive, Covington, LA
Price
$ 335,000
Property Attributes
- MLS#2573546
- TypeSingle Family
- Listing Status Active
- ParishST TAMMANY
- CityCovington
- NeighborhoodRiver Park Est Phase I
- Zip70435
- StyleTraditional
- Year Built2018
- Price$ 335,000
- Bedrooms4
- Full Bathrooms2
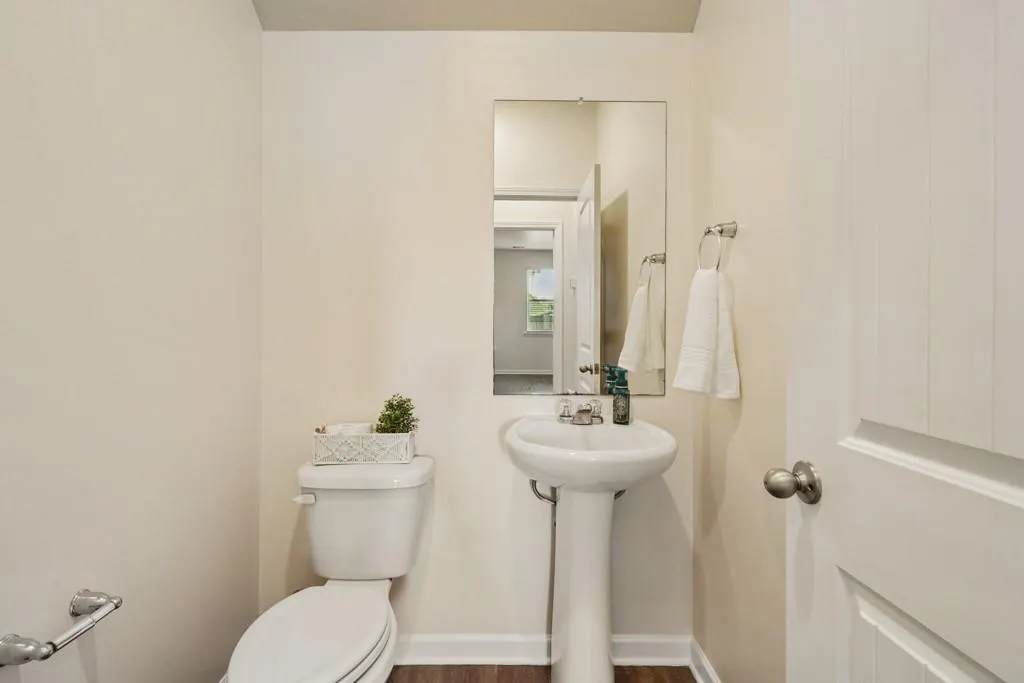
- Half Bathrooms1
- Sqr Footage2437
- Lot Size0.1653 Acres
Data Source:
Gulf South Real Estate Information Network
Property Description
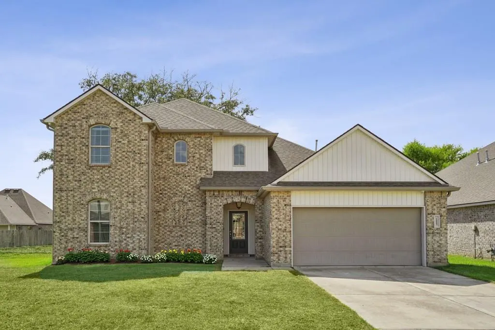
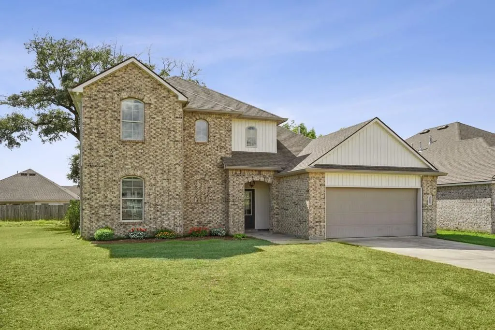
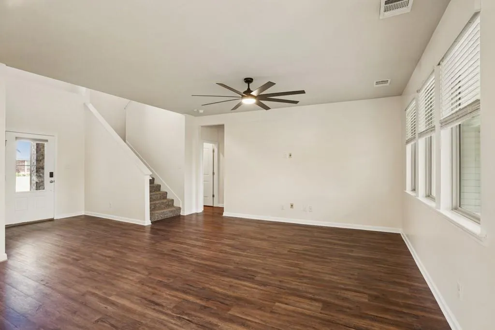
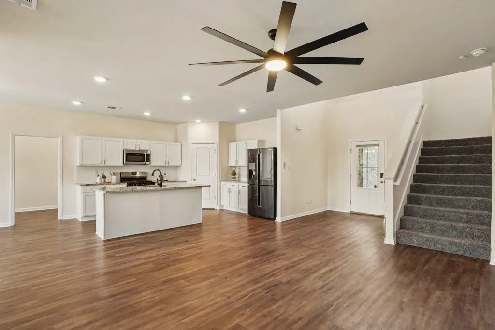
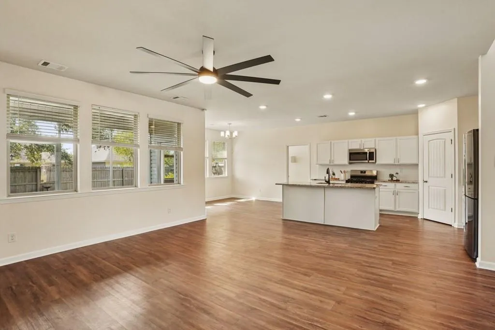
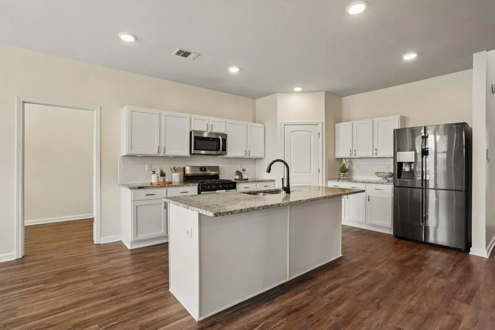
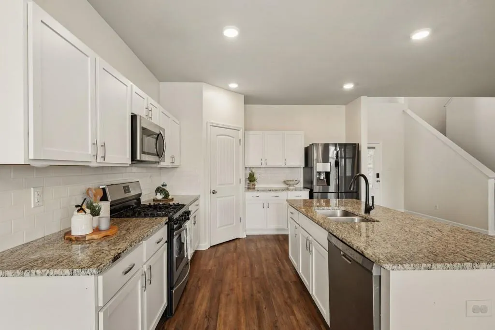
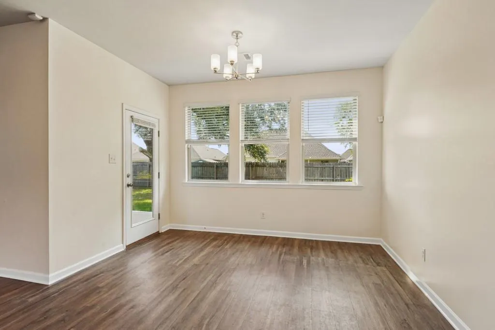
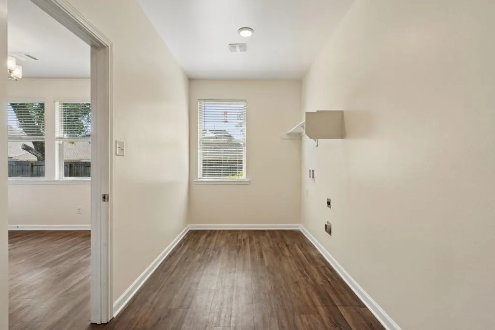
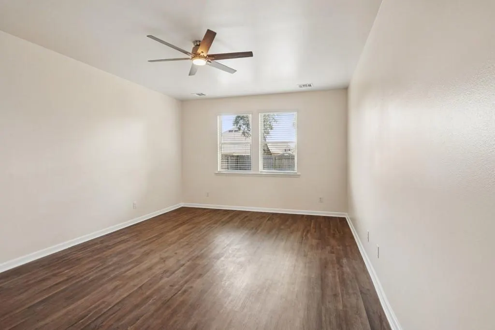
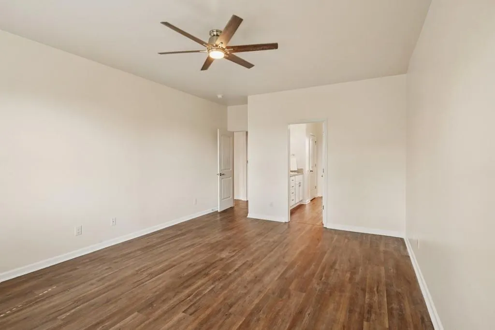
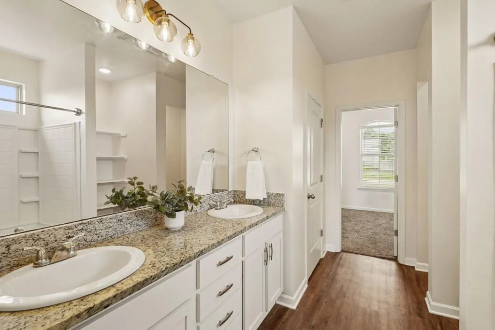
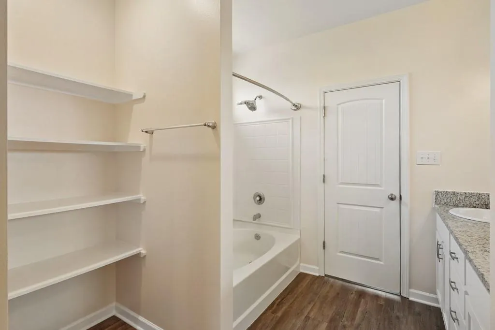
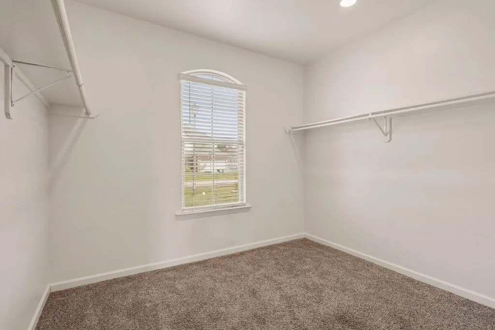
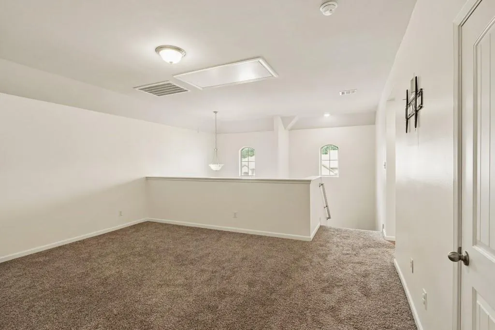
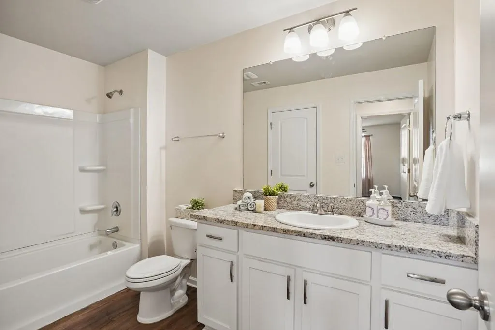
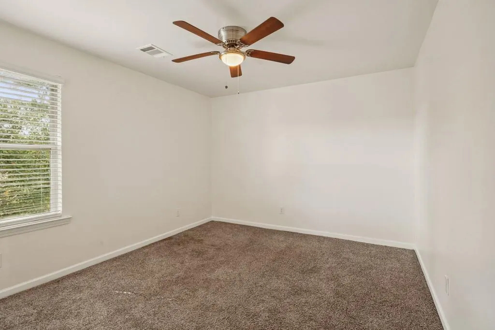
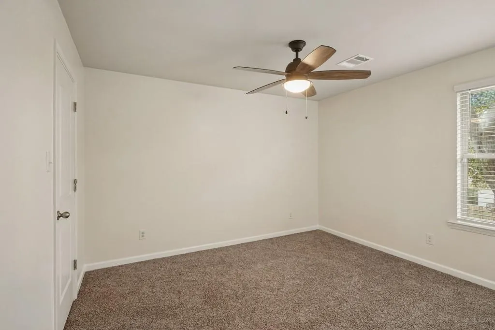
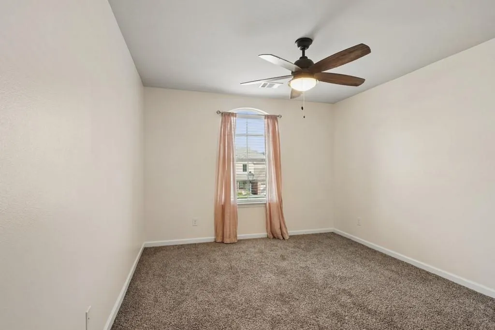
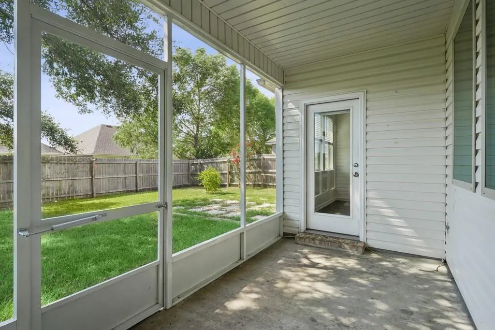
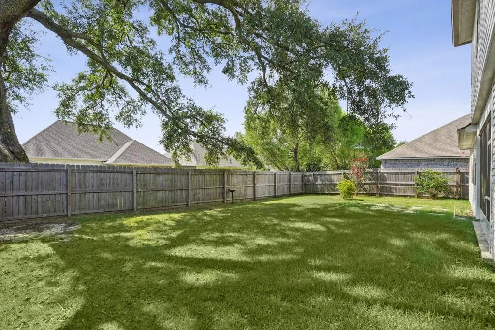
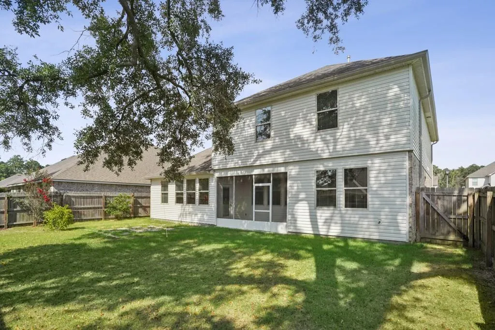
Beautifully maintained home with a spacious and versatile floor plan! The interior has been freshly painted throughout, creating a bright, refreshed feel. The inviting kitchen features granite countertops, stainless steel appliances, ample cabinetry, and a generous corner pantry. Luxury plank vinyl flooring flows throughout the living areas, primary suite, and wet areas, complemented by upgraded ceiling fans and light fixtures throughout the home. The spacious primary suite is conveniently located downstairs and offers an en suite bath with dual vanities, a relaxing garden tub, and an oversized walk-in closet. Upstairs, three additional bedrooms are joined by a sprawling loft/bonus areaâperfect for a media room, playroom, home office, or flexible living space. A large laundry room provides excellent storage and functionality. Step outside to enjoy the screened-in patio overlooking the spacious backyard, creating a wonderful setting for relaxing or entertaining. Move-in ready and offering plenty of space for comfortable everyday living! PREFERRED FLOOD ZONE X â FLOOD INSURANCE IS NOT TYPICALLY REQUIRED BY LENDERS. Schedule your showing today!
| Elementary School | Middle School | High School |
|---|---|---|
| Stpsb.Org Elementary School | Stpsb.Org Middle School | Stpsb.Org High School |
| Price History | |
|---|---|
| 8/22/2026 | Listed $345,000 |
| 9/4/2026 | 3$335,000 |
General Features
| Sewer | Public Sewer |
|---|---|
| Heating | Central,Multiple Heating Units |
| Cooling | Central Air,2 Units |
| Roof | Shingle |
| Appliances | Dishwasher,Microwave,Oven,Range |
| HOA Fee | 350 |
| Patio/Porch Features | Concrete,Covered |
| Architectural Style | Traditional |
| Pool Features | None |
| Construction Materials | Brick,Vinyl Siding |
| Year Built | 2018 |
| Stories Count | 2 |
| Levels | Two |
| Property Subtype | Detached |
| Assoc Fee Paid Per | Annually |
| County | St Tammany |
| Property Type | Residential |
| HOA | Yes |
| Subdivision Name | River Park Est Phase I |
| Garage Y/N | Yes |
| Total Rooms | 9 |
| Full Baths | 2 |
| Status | Active |
| Directions | From Hwy 25,turn onto M.P. Planche Rd. Turn right onto Joyce Dr. |
| High School | stpsb.org |
| City | Covington |
| Elementary School | stpsb.org |
| Middle/Junior High School | stpsb.org |
| Property Condition | Excellent |
| Virtual Tour | https://www.homes.com/property/75553-joyce-dr-covington-la/5zt3k5cyk27rz/?dk=hmwx54bg8ncne&tab=1&utm_source=Homes&utm_me |
| Standard Status | Active |
| Tax Lot | 6 |
| Property Sub Type Additional | Detached,Single Family Residence |
| PostalCity | Covington |
| Legal Description | LOT 6 SQ 4 RIVER PARK ESTATES PH 1 INST NO 1559221 INST NO 1774822 INST NO 1848468 INST NO 1817856 INST NO 1848469 INST NO 2016721 INST NO 2078515 INST NO 2153773 INST NO 2169582 INST NO 2255485 |
Interior Features
| Interior Amenities | Ceiling Fan(s),Granite Counters,Pantry,Stainless Steel Appliances |
|---|---|
| Fireplace Features | None |
| Air Conditioning Y/N | Yes |
| Heating Y/N | Yes |
| Half Baths | 1 |
| Total Bedrooms | 4 |
| LivingAreaSource | Measured |
Exterior Features
| Exterior Amenities | Fence |
|---|---|
| Parking Features | Attached,Garage,Two Spaces,Garage Door Opener |
| Lot Features | Outside City Limits,Rectangular Lot |
| Water Source | Public |
| Lot Size Area | 0.1653 |
| Foundation Details | Slab |
| Building Area Total | 3078 |
| Lot Dimensions | 60x120 |
| Lot Size Acres | 0.1653 |
Room Details
| Room | Dimensions | Level | Flooring | Details |
|---|---|---|---|---|
| Bedroom | Second | Carpet | ||
| Bedroom | Second | Carpet | ||
| Bedroom | Second | Carpet | ||
| Breakfast Room/Nook | First | Plank,Simulated Wood | ||
| Kitchen | First | Plank,Simulated Wood | ||
| Laundry | First | Plank,Simulated Wood | ||
| Living Room | First | Plank,Simulated Wood | ||
| Media Room | Second | Carpet | ||
| Primary Bedroom | First | Plank,Simulated Wood |
Amenities
- Foreclosure
- Views
- Short Sale
- New Construction
- Adult 55+
- Lease To Own
- No HOA Fees
- Furnished
- Primary On Main
- Air Conditioning
- Seller Finance
- Green
- Fixer Upper
- Horse
- Golf
- Fireplace
- Deck
- Garage
- Basement
- Pool
Property vs Single Family Average in 70435
Price
Year Built
Visits
 The multiple listing information is provided by the Greater Baton Rouge Association of REALTORS®, Inc. multiple listing service from a copyrighted compilation of listings. The compilation of listings and each individual listing are ©2026 MLS. All Rights Reserved. The information provided is for clients' personal, non-commercial use and may not be used for any purpose other than to identify prospective properties clients may be interested in purchasing. All properties are subject to prior sale
 Copyright © 2026 New Orleans Metropolitan Association of REALTORS®, Inc. All Rights Reserved. The sharing of MLS database, or any portion thereof, with any unauthorized third party is strictly prohibited. Information contained on this site is believed to be reliable; yet, users of this web site are responsible for checking the accuracy, completeness, currency, or suitability of all information. Neither the New Orleans Metropolitan Association of REALTORS®, Inc. nor the Gulf South Real
 MLS United® - All information deemed reliable but not guaranteed. All properties are subject to prior sale, change, or withdrawal. Neither listing broker(s) or information provider(s) shall be responsible for any typographical errors, misinformation, misprints and shall be held totally harmless. Listing(s) information is provided for consumer's personal, non-commercial use and may not be used for any purpose other than to identify prospective properties consumers may be interested in purchasing.
