
New Construction - Eco Friendly
Address
70550 Pale Ale Drive, Abita Springs, LA
Price
$ 351,453
Property Attributes
- MLS#NO2026016125
- TypeSingle Family
- Listing Status Active
- ParishST TAMMANY
- CityAbita Springs
- NeighborhoodAbita Meadows
- Zip70420
- StyleTraditional
- Year Built2026
- Price$ 351,453
- Bedrooms3
- Full Bathrooms2
- Half Bathrooms0
- Sqr Footage1894
- Lot Size0.18 Acres
Data Source:
Gulf South Real Estate Information Network
Property Description
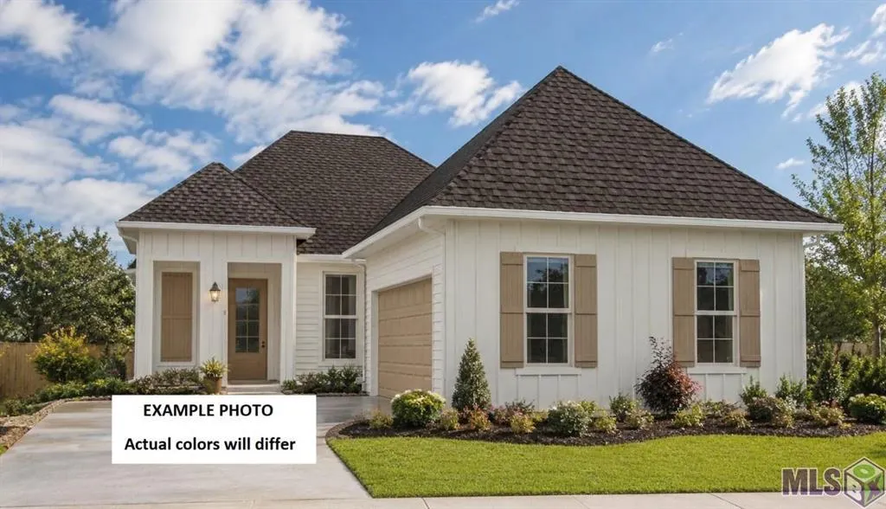
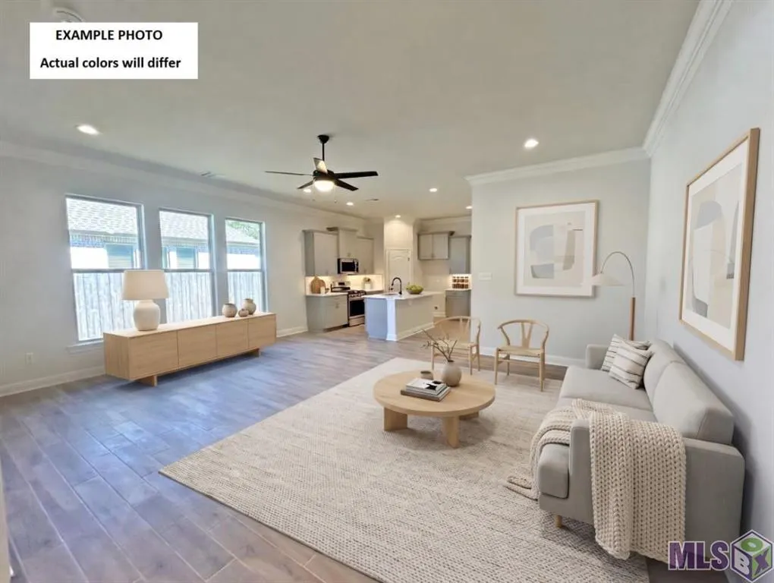
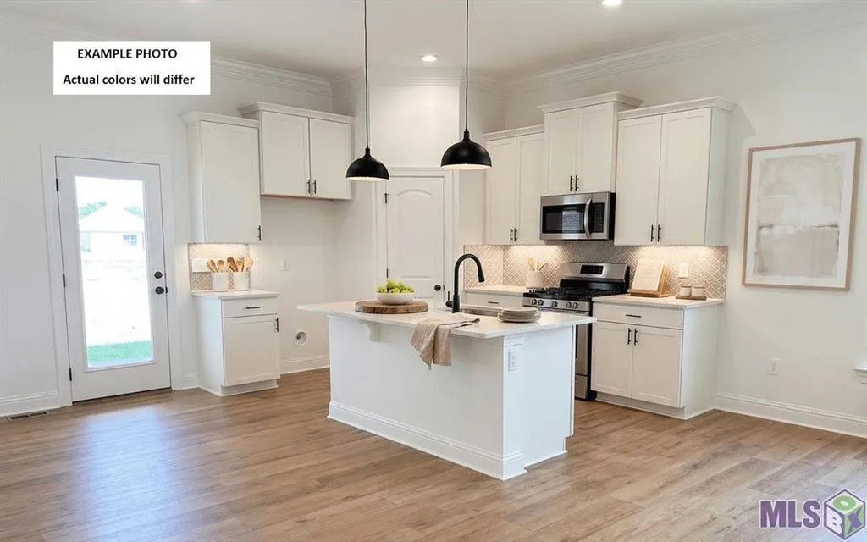
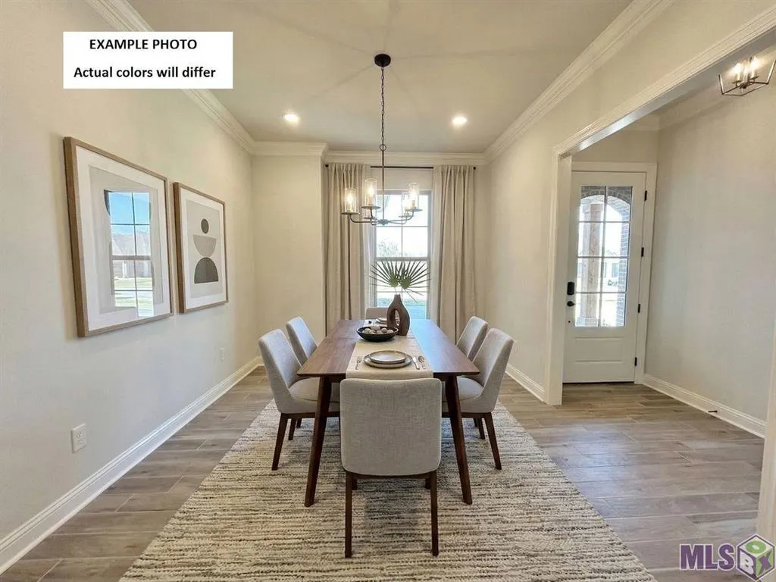
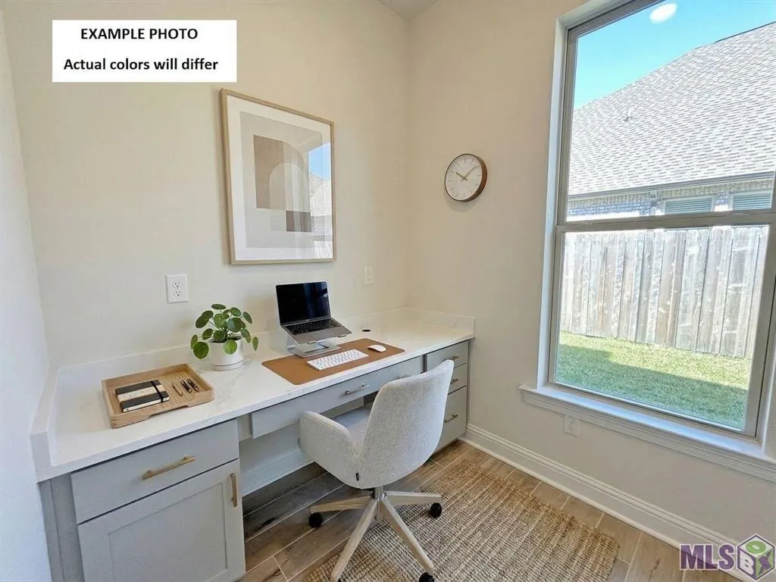
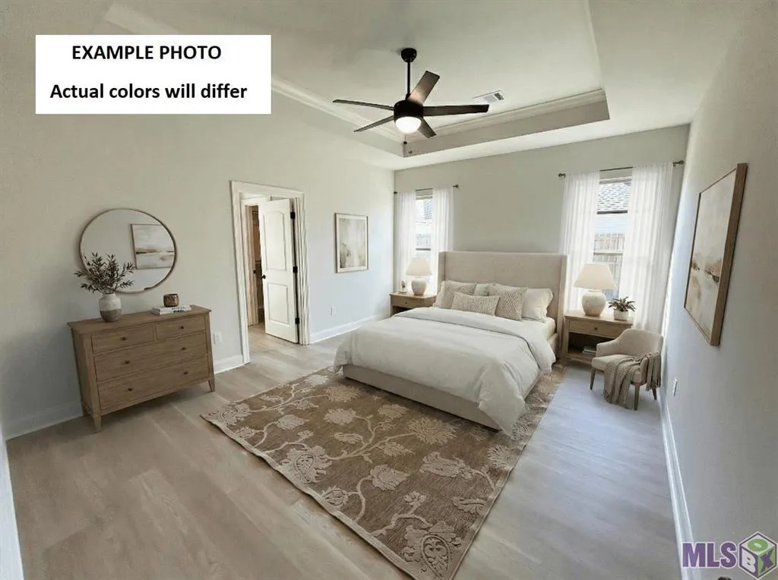
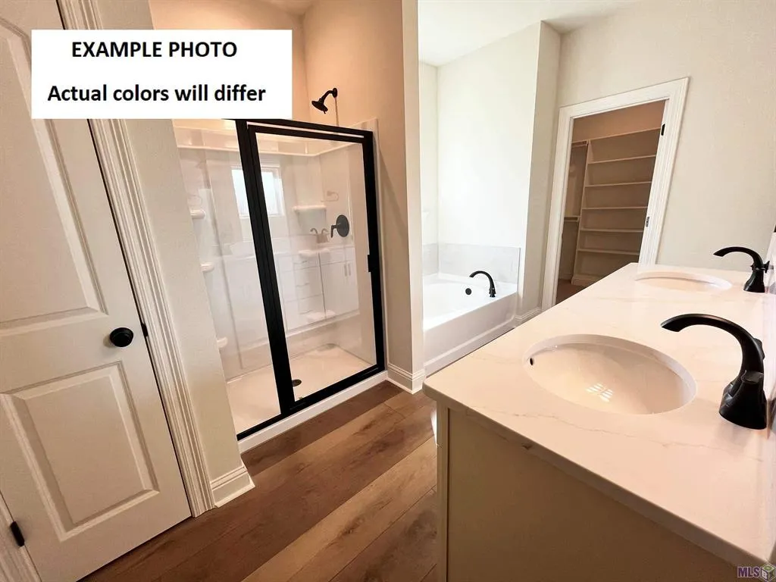
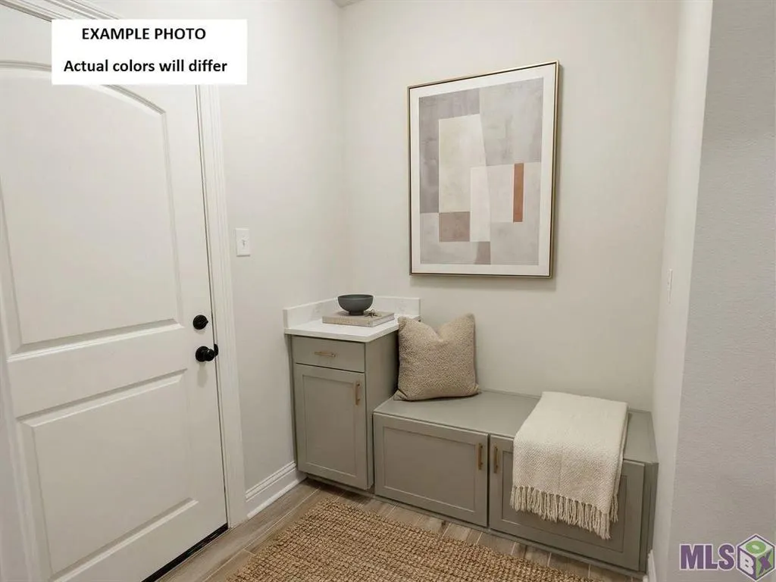
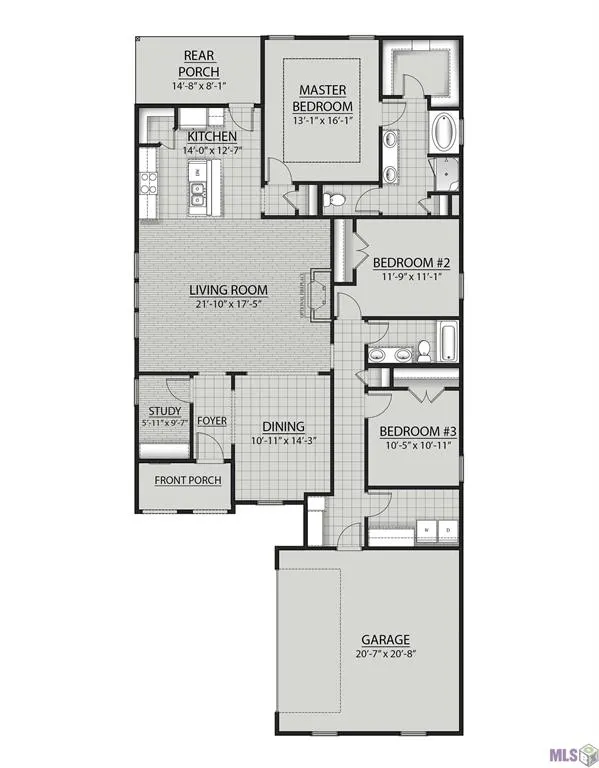
Awesome builder rate + FREE Refrigerator (restrictions apply)! Brand-New Construction by DSLD Homes in the beautiful Abita Meadows community! The Rosalind III H offers an open-concept floor plan designed for comfortable everyday living with 3 bedrooms, 2 full bathrooms plus a study! This home features upgraded quartz counters, stainless appliances with a gas range, backsplash, luxury vinyl plank flooring added in bedrooms and more. The thoughtfully designed layout features a spacious kitchen island, undermount single-bowl sink, walk-in pantry, under-cabinet lighting, and luxury vinyl plank flooring throughout the living areas and wet spaces. Ceiling fans are included in both the living room and primary suite. The primary suite has a tray ceiling, walk-in closet, double vanity sinks, a garden tub, and a separate shower plus a linen closet. Additional amenities include framed bathroom mirrors, cabinet hardware throughout, crown molding, Smart Connect Wi-Fi thermostat, structured wiring panel box, and a post-tension slab foundation. Exterior features include durable Hardie siding, architectural 30-year shingles, Low-E tilt-in windows, a front porch and covered patio, fully sodded yard with seasonal landscaping, tankless gas water heater, radiant barrier roof decking, R-15 wall insulation, R-38 attic insulation, and much more. About Abita Meadows ~ Welcome to Abita Meadows, a charming new-home community by DSLD Homes nestled in the heart of Abita Springs. Combining modern design, energy-efficient construction, and timeless Southern character, this community offers an exceptional lifestyle in Abita Springs.
| Elementary School | Middle School | High School |
|---|---|---|
| St Tammany Pa Elementary School | St Tammany Pa Middle School | St Tammany Pa High School |
| Price History | |
|---|---|
| 9/1/2026 | Listed $351,453 |
General Features
| Sewer | Public Sewer |
|---|---|
| Heating | Central,Gas |
| Cooling | Central Air |
| Utilities | Natural Gas Available |
| Roof | Shingle |
| Appliances | Cooktop,Dishwasher,Disposal,Microwave,Oven,Range |
| HOA Fee | 355 |
| Patio/Porch Features | Concrete,Covered,Porch |
| Architectural Style | Traditional |
| Year Built | 2026 |
| Stories Count | 1 |
| Levels | One |
| Property Subtype | Detached |
| Assoc Fee Paid Per | Annually |
| County | St Tammany |
| New Construction | Yes |
| Property Type | Residential |
| HOA | Yes |
| Energy Efficient | Insulation,Lighting,Water Heater,Windows |
| Subdivision Name | Abita Meadows |
| Garage Y/N | Yes |
| Full Baths | 2 |
| Status | Active |
| Directions | From Interstate 12: Take Exit 65 and head North on LA59 towards Abita Springs; In approximately 4.5 miles,take the 1st exit at the roun |
| High School | St Tammany Pa |
| City | Abita Springs |
| Elementary School | St Tammany Pa |
| Year Built Details | *New 2-Under Construction |
| Home Warranty Y/N | Yes |
| Middle/Junior High School | St Tammany Pa |
| Property Condition | New Construction |
| Builder Name | DSLD,LLC |
| Standard Status | Active |
| Tax Lot | 65 |
| Property Sub Type Additional | Detached,Single Family Residence |
| PostalCity | Abita Springs |
| Legal Description | ABITA MEADOWS,SECT.5 - T7S,R12E,ST. TAMMANY PARISH |
Interior Features
| Interior Amenities | Tray Ceiling(s),Ceiling Fan(s),Granite Counters,Pantry,Stainless Steel Appliances |
|---|---|
| Air Conditioning Y/N | Yes |
| Heating Y/N | Yes |
| Total Bedrooms | 3 |
| LivingAreaSource | Measured |
Exterior Features
| Exterior Amenities | Porch |
|---|---|
| Parking Features | Attached,Garage,Two Spaces |
| Lot Features | City Lot |
| Water Source | Public |
| Lot Size Area | 0.18 |
| Foundation Details | Slab |
| Building Area Total | 2512 |
| Lot Dimensions | 60X120X69X120 |
| Lot Size Acres | 0.18 |
Room Details
| Room | Dimensions | Level | Flooring | Details |
|---|---|---|---|---|
| Bedroom | ||||
| Bedroom | ||||
| Dining Room | ||||
| Kitchen | ||||
| Living Room | ||||
| Office | ||||
| Primary Bedroom |
Amenities
- Foreclosure
- Views
- Short Sale
- New Construction
- Adult 55+
- Lease To Own
- No HOA Fees
- Furnished
- Primary On Main
- Air Conditioning
- Seller Finance
- Green
- Fixer Upper
- Horse
- Golf
- Fireplace
- Deck
- Garage
- Basement
- Pool
Property vs Single Family Average in 70420
Price
Year Built
Visits
 The multiple listing information is provided by the Greater Baton Rouge Association of REALTORS®, Inc. multiple listing service from a copyrighted compilation of listings. The compilation of listings and each individual listing are ©2026 MLS. All Rights Reserved. The information provided is for clients' personal, non-commercial use and may not be used for any purpose other than to identify prospective properties clients may be interested in purchasing. All properties are subject to prior sale
 Copyright © 2026 New Orleans Metropolitan Association of REALTORS®, Inc. All Rights Reserved. The sharing of MLS database, or any portion thereof, with any unauthorized third party is strictly prohibited. Information contained on this site is believed to be reliable; yet, users of this web site are responsible for checking the accuracy, completeness, currency, or suitability of all information. Neither the New Orleans Metropolitan Association of REALTORS®, Inc. nor the Gulf South Real
 MLS United® - All information deemed reliable but not guaranteed. All properties are subject to prior sale, change, or withdrawal. Neither listing broker(s) or information provider(s) shall be responsible for any typographical errors, misinformation, misprints and shall be held totally harmless. Listing(s) information is provided for consumer's personal, non-commercial use and may not be used for any purpose other than to identify prospective properties consumers may be interested in purchasing.
