
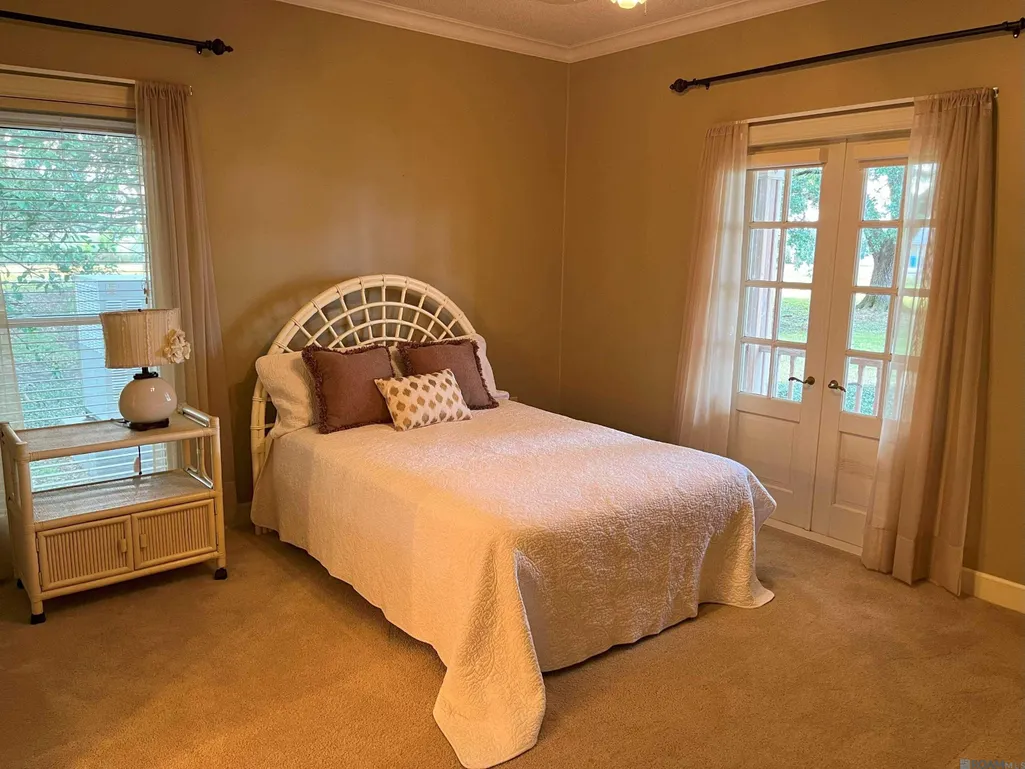
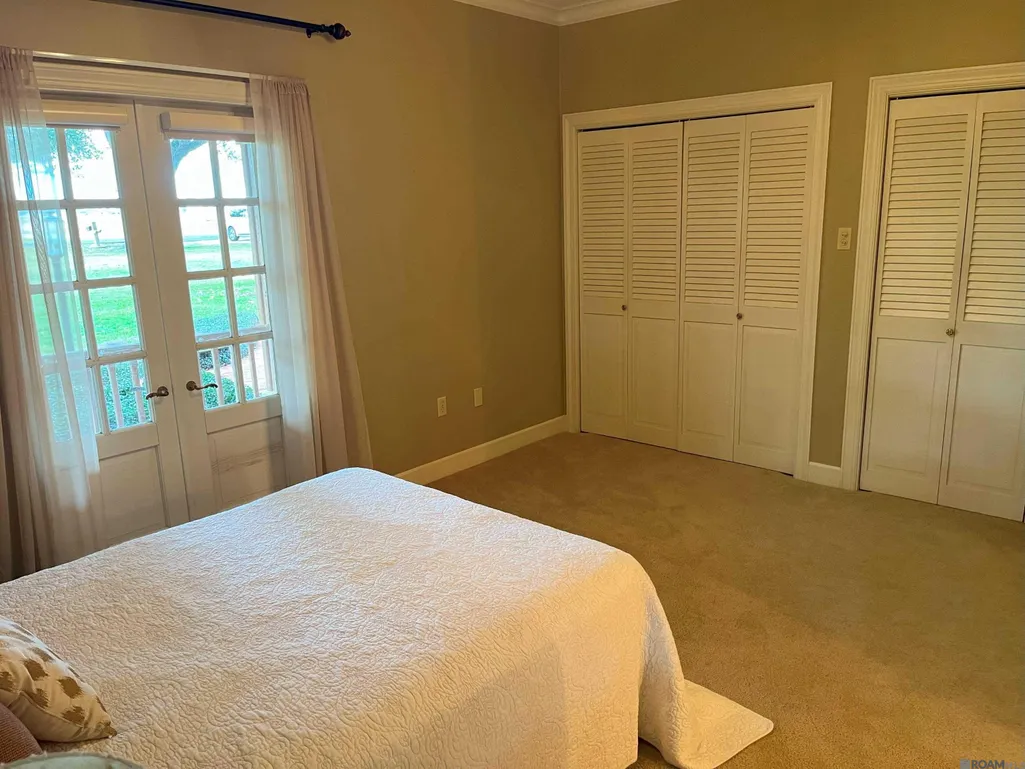
Primary on Main
Address
36015 Richland Rd, White Castle, LA
Price
$ 530,000
Property Attributes
- MLS#2025019427
- TypeSingle Family
- Listing Status Active
- ParishIberville
- CityWhite Castle
- AreaIBR MLS Area 73
- NeighborhoodRural Tract (no Subd)
- Zip70788
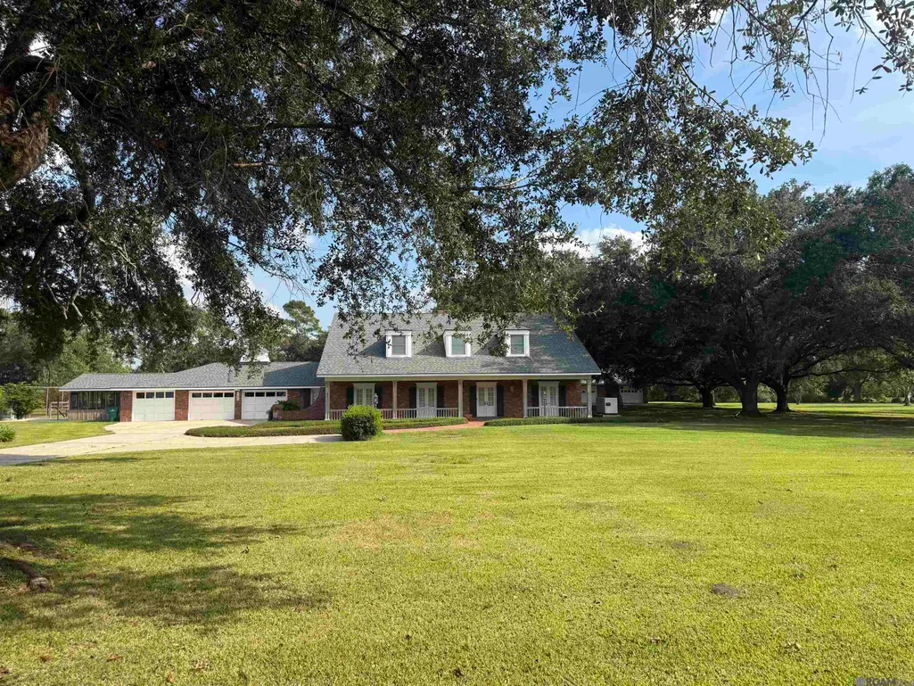
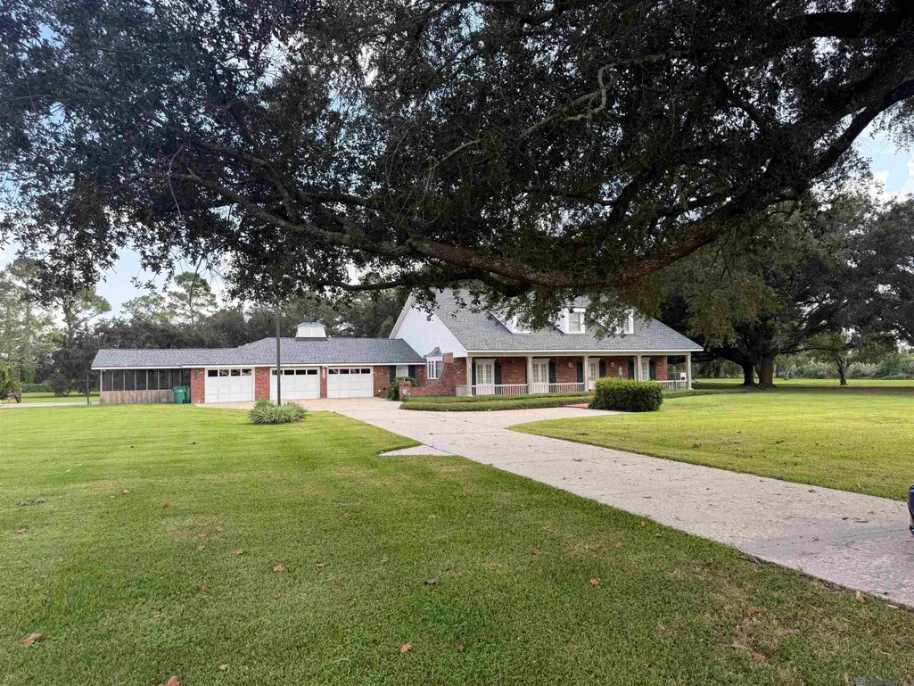
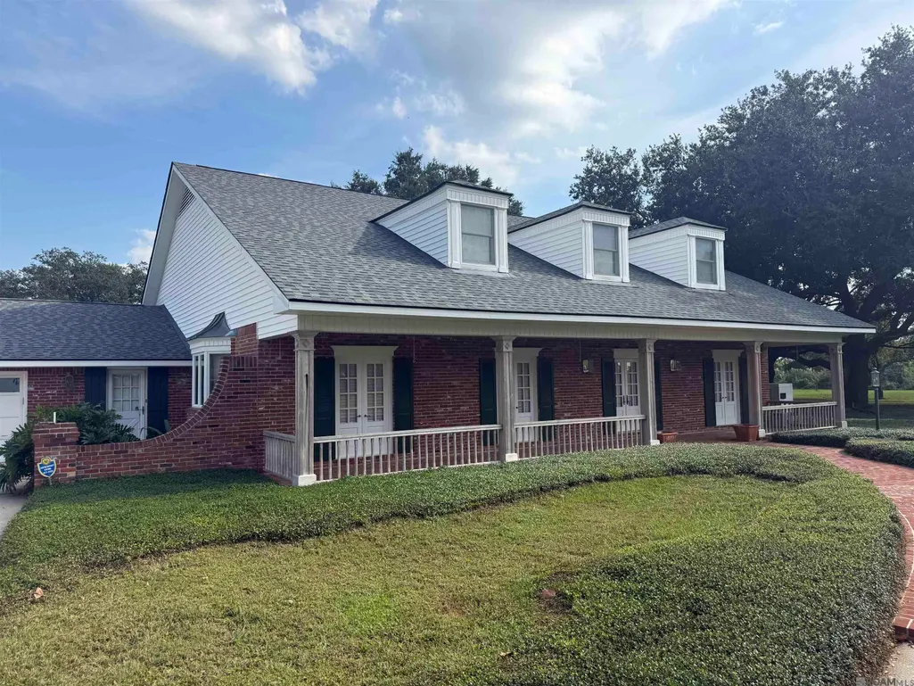
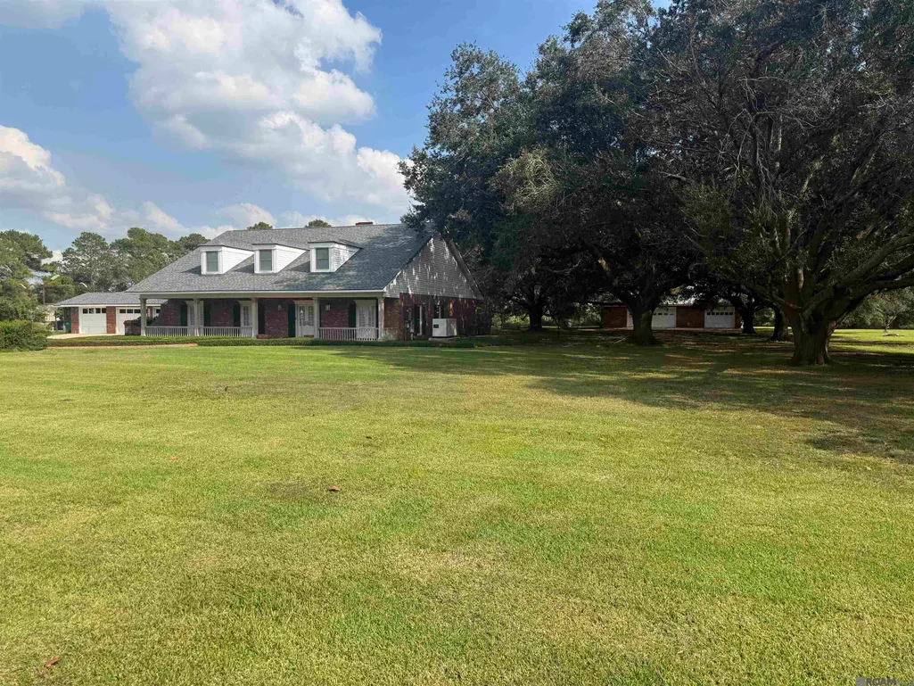
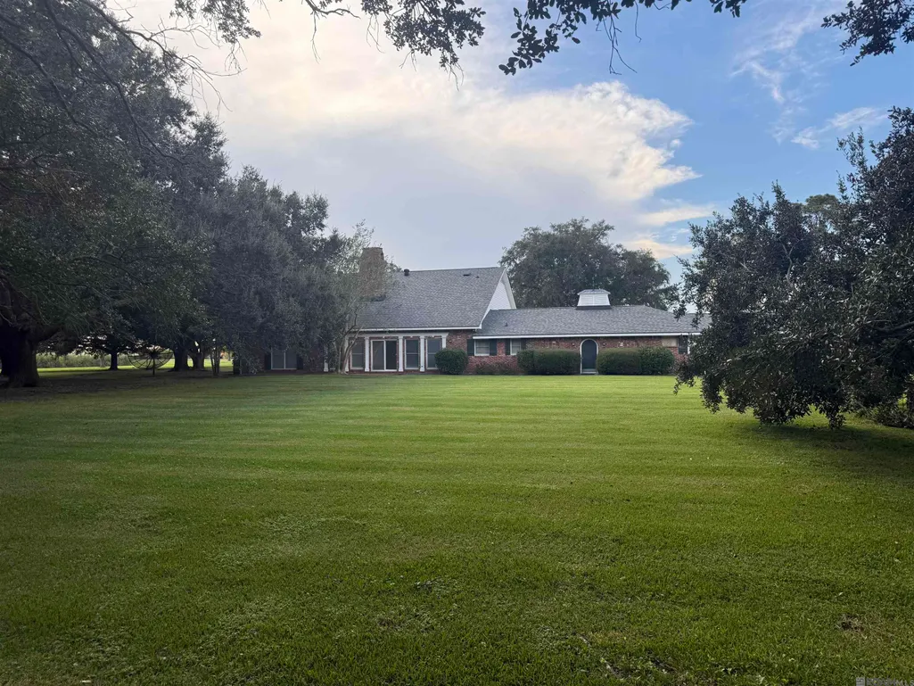
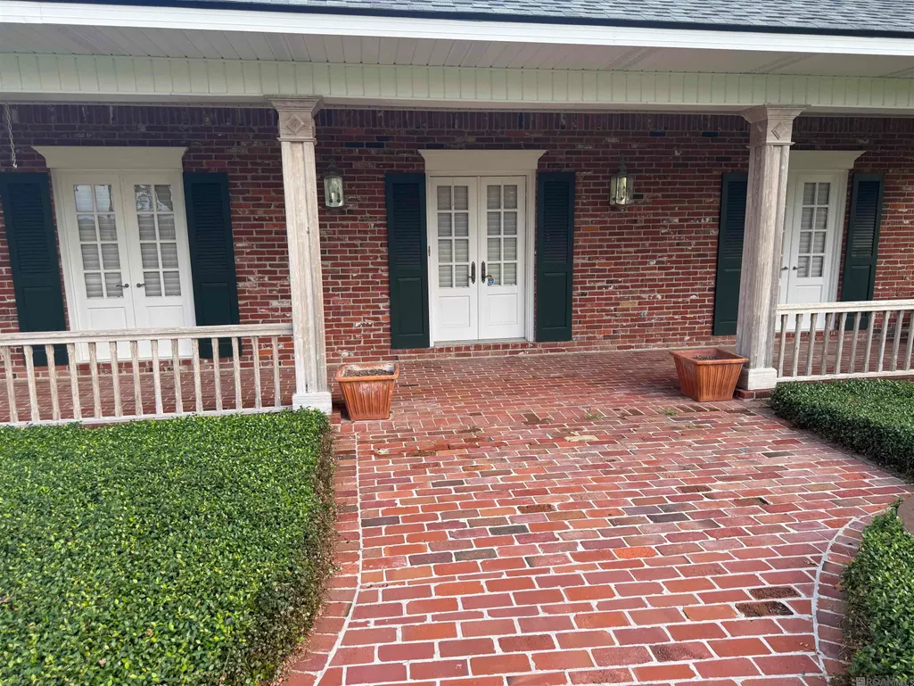
- StyleAcadian
- Year Built1982
- Price$ 530,000
- Bedrooms4
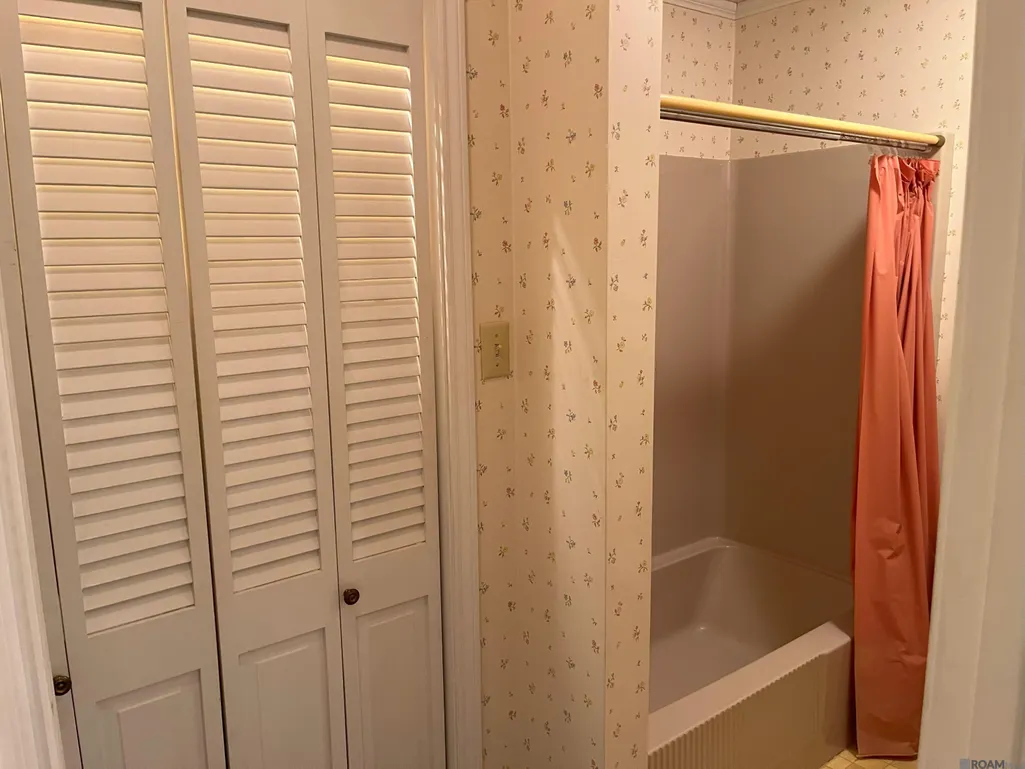
- Full Bathrooms3
- Half Bathrooms0
- Sqr Footage4283
- Lot Size3.968 Acres
Data Source:
Greater Baton Rouge MLS (GBRAR)
Property Description
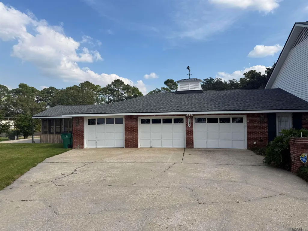
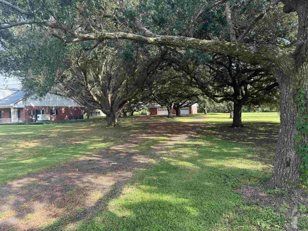
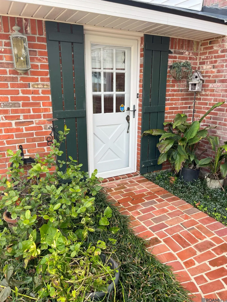
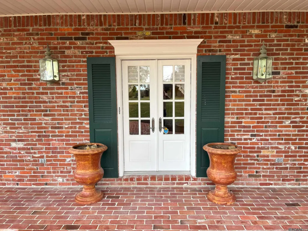
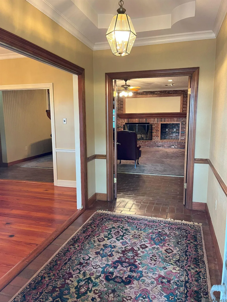
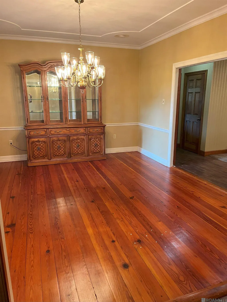
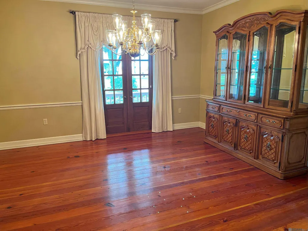
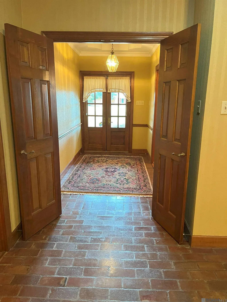
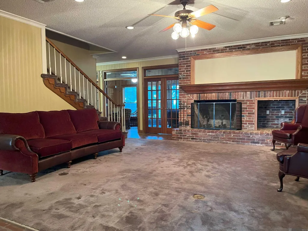
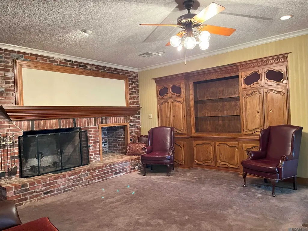
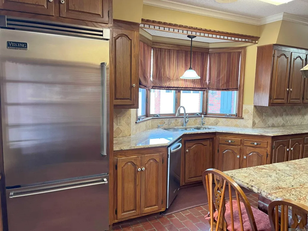
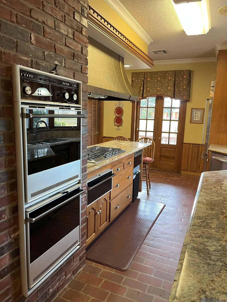
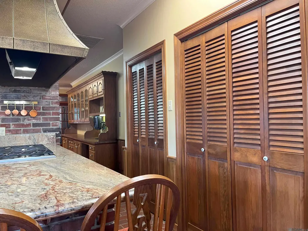
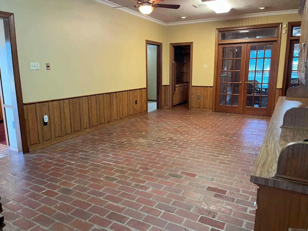
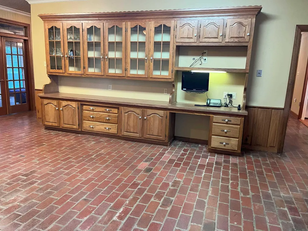
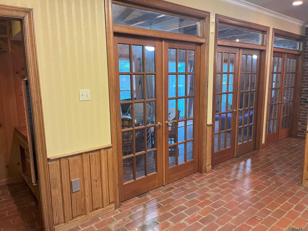
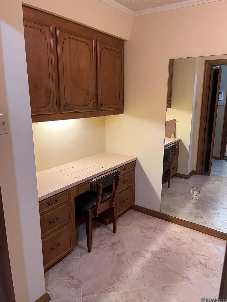
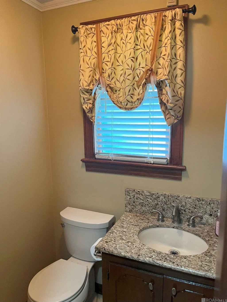
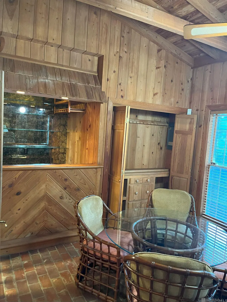
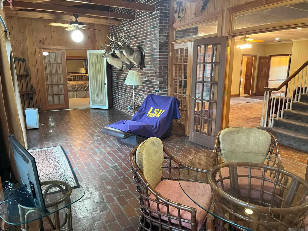
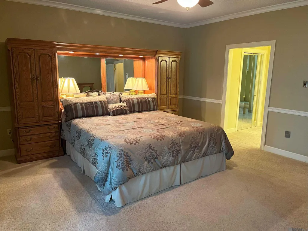
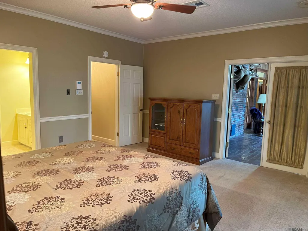
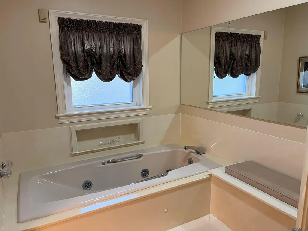
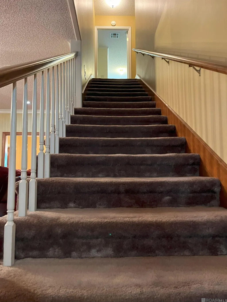
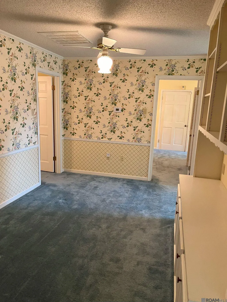
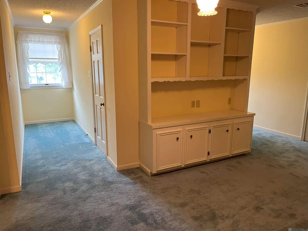
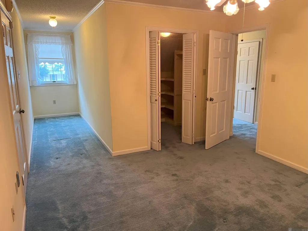
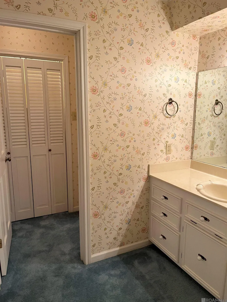
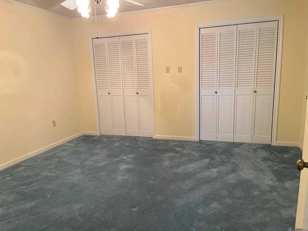
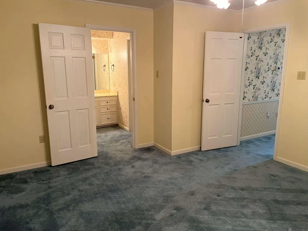
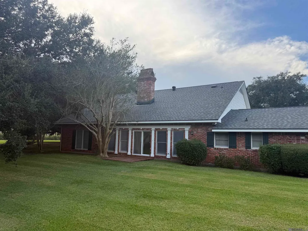
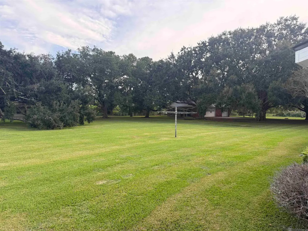
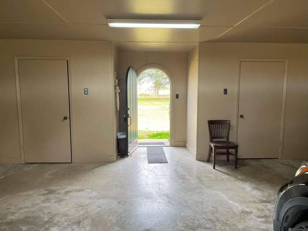
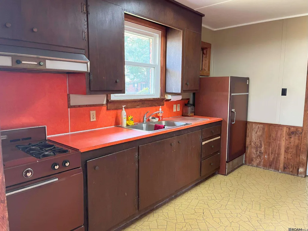
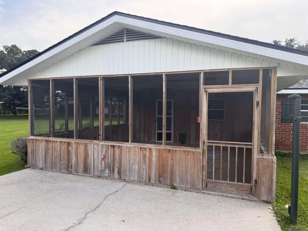
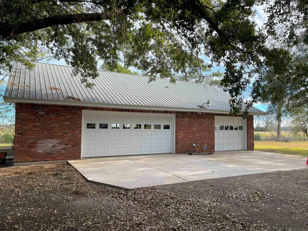
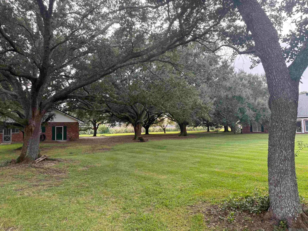
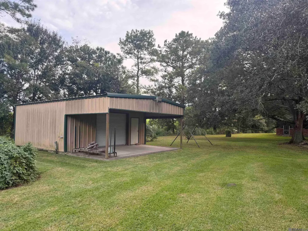
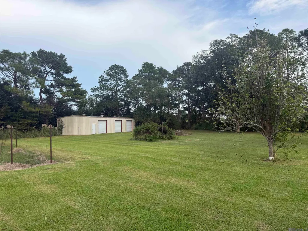
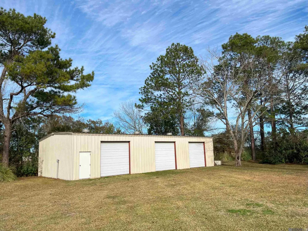
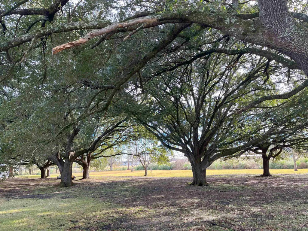
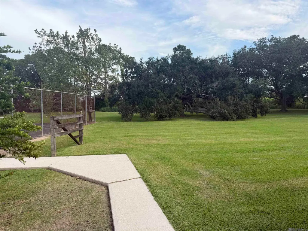
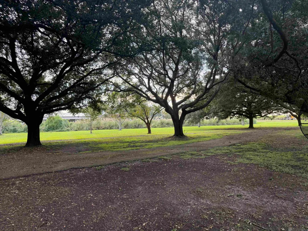
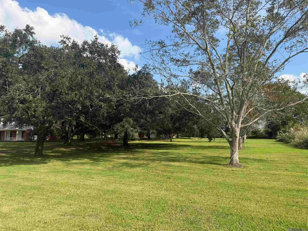
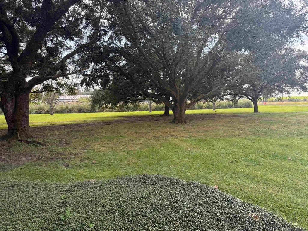
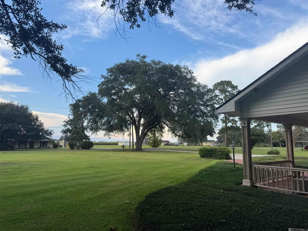
Exceptional Custom Built Country home on 4 acres! Make sure to check out the attached AMENITIES and INFORMATION SHEETS in Other Docs, as this one has too many special features to be condensed into the comments section provided! Some highlights are: 2x6 construction, tongue and groove roof decking. TWO walk in attics with storage shelves. Brick and Long leaf pine floors, cypress office cabinets and plank cypress sunroom with wet bar and gun closet. Built Ins. Floor Safe. Walk in Closets and multiple storage closets throughout the home. Sewing/Craft room, home office, security system, 38KW Whole house and detached garage generator, 3 new HVAC units and ductwork, New Roof 2022. Detached garage with workshop, 1/2 bath, upstairs storage, crawfish boiling screened room with floor drain and stainless counters. Attached garage with tool room and storage, cook room/kitchen and screened BBQ porch. Detached 24x24 metal building for lawn equipment with12x24 covered area. Detached 30x60 metal building with walk through door and 3 roll up doors. Mature Oaks, Pecan, and Fruit Trees. Well and Public water, water filtration system, 2 Driveways for access and extra parking, and SO MUCH MORE to see in this one-of-a-kind property!!!
| Price History | |
|---|---|
| 12/9/2025 | Listed $535,000 |
| 7/17/2026 | 1$530,000 |
General Features
| Sewer | Septic Tank |
|---|---|
| Heating | 2 or More Units Heat,Central,Gas Heat |
| Cooling | 2 or More Units Cool,Central Air,Ceiling Fan(s) |
| Utilities | Cable Connected |
| Roof | Shingle,Gabel Roof |
| Appliances | Gas Stove Con,Gas Cooktop,Dishwasher,Disposal,Oven,Double Oven,Range Hood,Separate Cooktop,Warming Drawer |
| Gas Y/N | City/Parish |
| Patio/Porch Features | Covered,Enclosed,Screened,Porch |
| Architectural Style | Acadian |
| Security Features | Security System,Smoke Detector(s) |
| Construction Materials | Brick Siding,Vinyl Siding,Wood Siding,Frame |
| Year Built | 1982 |
| Stories Count | 1 |
| Property Subtype | Detached Single Family |
| Assoc Fee Paid Per | Annually |
| County | Iberville |
| New Construction | false |
| Property Type | Residential |
| Attached Garage | false |
| Subdivision Name | Rural Tract (no Subd) |
| Garage Y/N | true |
| Other Structures | Storage Shed/Bldg.,Workshop |
| Full Baths | 3 |
| Status | Active |
| Directions | LA Hwy 1 to White Castle. Turn onto LA Hwy 993 (Richland Road). Property will be on your left after the intersection of LA Hwy 404 and LA Hwy 993. |
| City | White Castle |
| High School District | Iberville Parish |
| MLS Area | IBR MLS Area 73 |
| Lot Size Square Feet | 172846.08 |
| Carport Y/N | false |
| Home Warranty Y/N | false |
| Building Area Units | Square Feet |
| Primary Bedroom Level | First |
| Living Area Units | Square Feet |
| Standard Status | Active |
| Middle/Junior School District | Iberville Parish |
| Elementary School District | Iberville Parish |
| First Bedroom Level | Second |
| First Bedroom Width | 13.9 |
| Legal Description | LOT FR OR W RICHLAND RD, N MARTINEZ, S & E BERGERON. See attached map. |
Interior Features
| Interior Amenities | Attic Access,Built-in Features,Ceiling 9'+,Tray Ceiling(s),Ceiling Varied Heights,Vaulted Ceiling(s),Computer Nook,Crown Molding,Wet Bar,Attic Storage,Multiple Attics,Walk-Up Attic |
|---|---|
| Flooring | Brick,Carpet,Ceramic Tile,VinylSheet Floor,Wood |
| Fireplace Features | 1 Fireplace,Wood Burning |
| Kitchen Level | First |
| Air Conditioning Y/N | true |
| Heating Y/N | true |
| Window Features | Sm Window Trtmt. |
| Fireplace Y/N | true |
| Laundry Features | Electric Dryer Hookup,Inside,Washer/Dryer Hookups |
| Total Bedrooms | 4 |
| Living Room Level | First |
| LivingAreaSource | Appraiser |
| Kitchen Features | Granite Counters,Kitchen Island,Pantry,Cabinets Custom Built |
| Total Baths | 4 |
| 1/2 Baths | 1 |
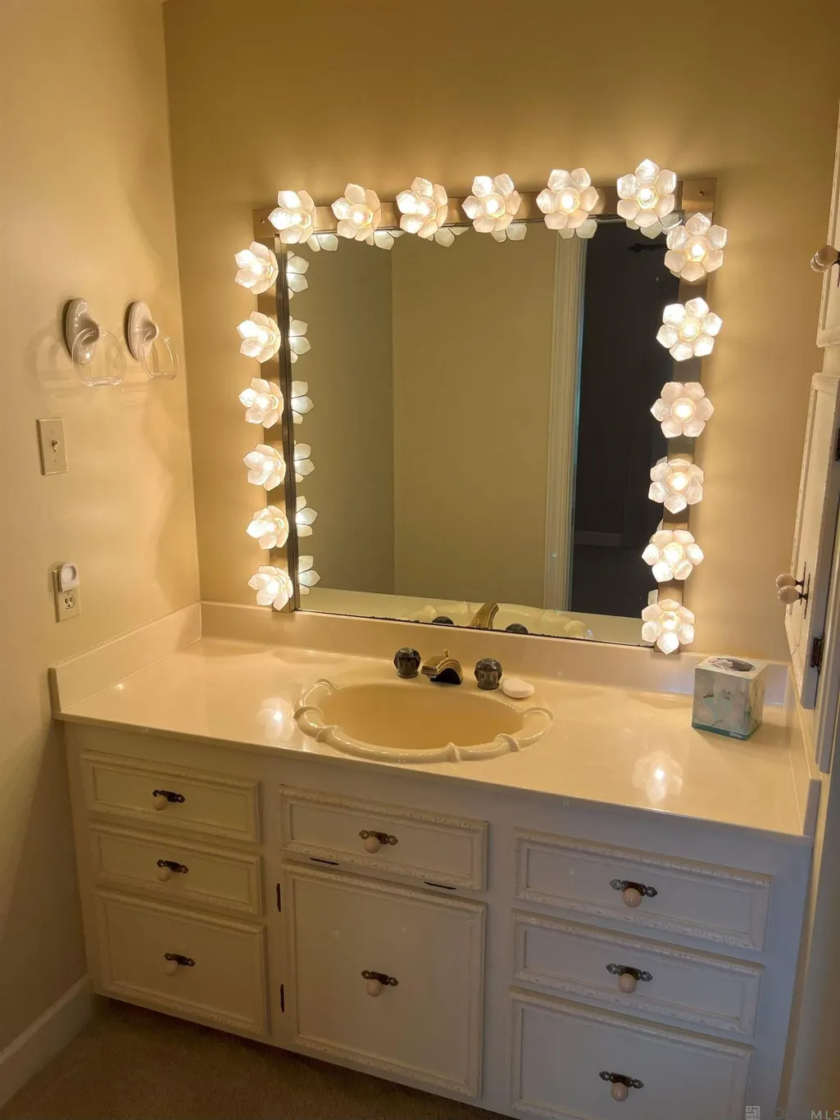
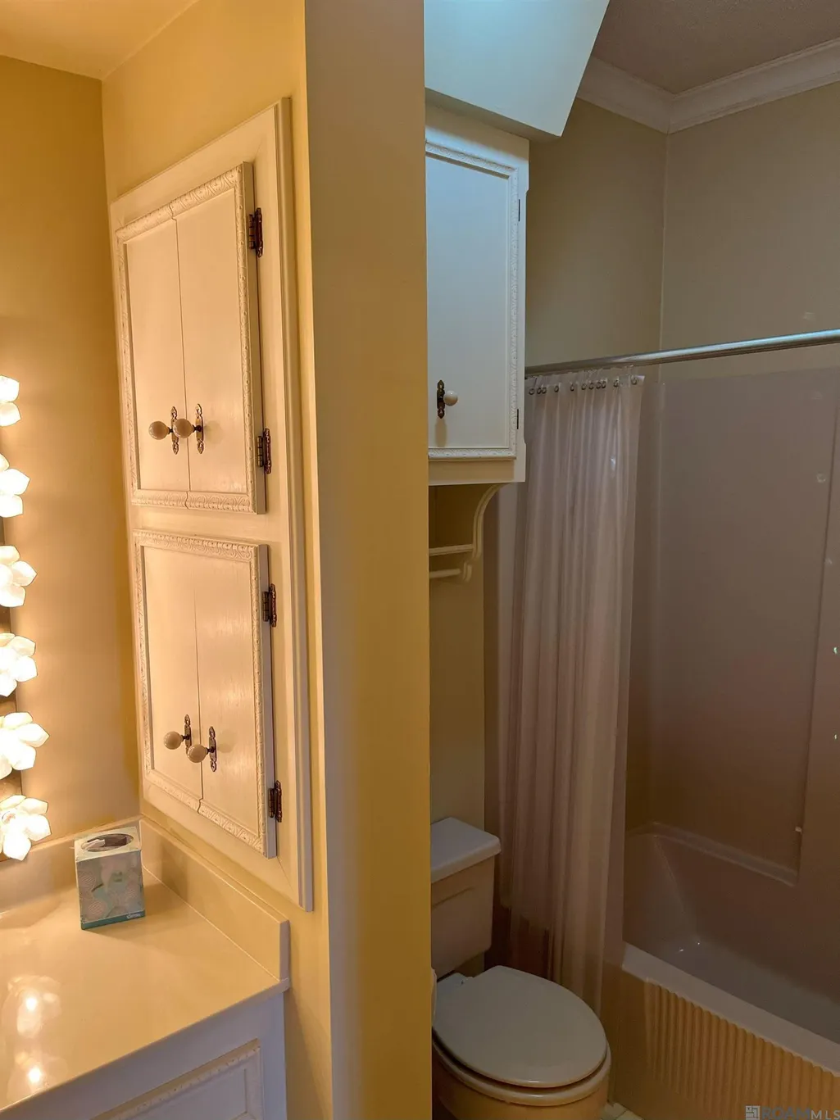
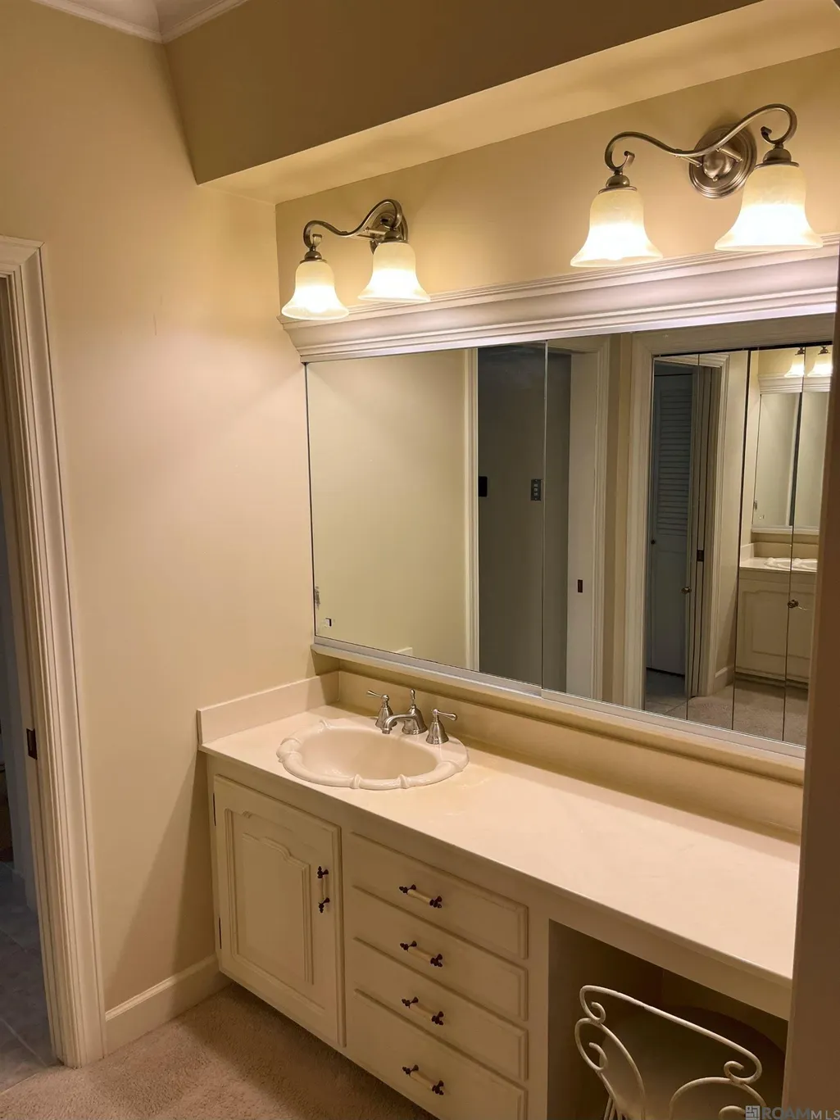
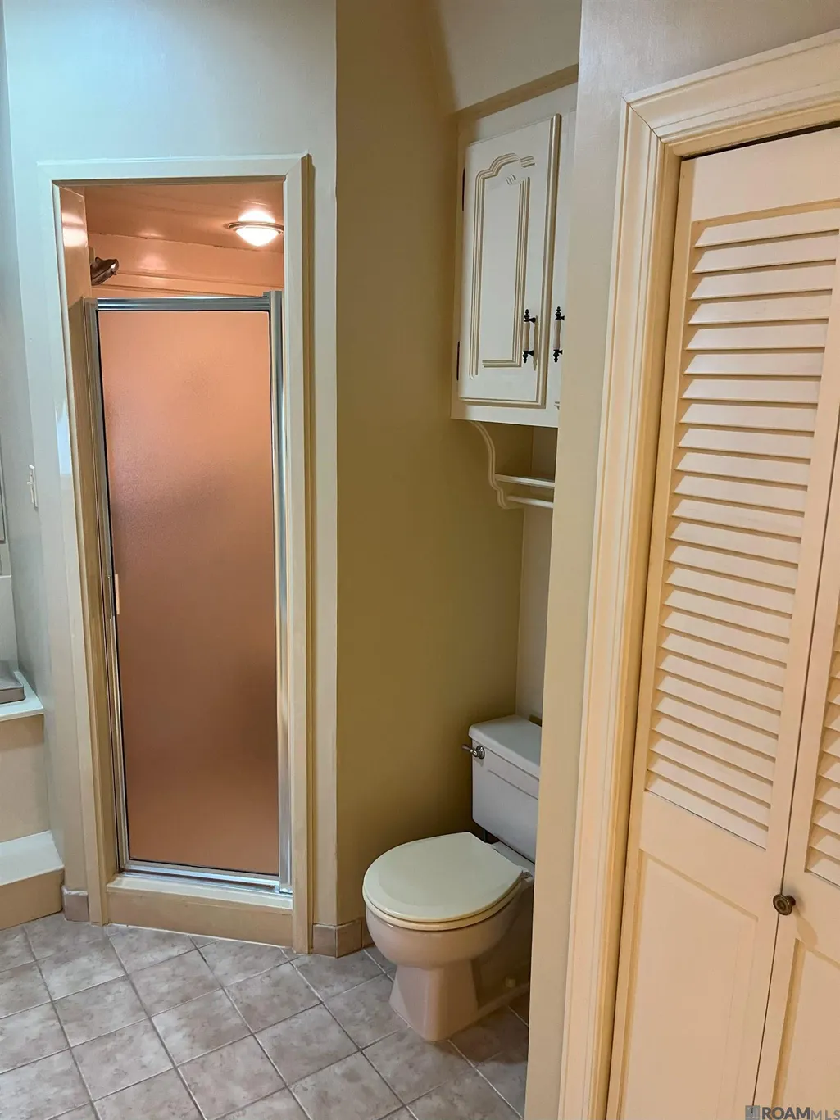
| Primary Bathroom Features | Double Vanity,Separate Shower |
| Kitchen Area | 187.04 |
| Primary on Main | 161 |
| Second Bedroom Width | 14 |
| Dining Room Area | 13 |
| Dining Room Width | 15 |
| Living Room Area | 393.75 |
| Primary Bedroom Area | 266.6 |
| Primary Bedroom Features | En Suite Bath,Ceiling 9ft Plus,Ceiling Fan(s),Walk-In Closet(s),Master Downstairs |
| Primary Bedroom Width | 17.2 |
| Dining Room Level | First |
| Dining Room Area | 195 |
| Second Bedroom Level | Second |
Exterior Features
| Exterior Amenities | Landscaped,Outdoor Kitchen,Lighting,Tennis Court(s) |
|---|---|
| Fencing | Chain Link,Partial,Other |
| Parking Features | 2 Cars Park,Covered,Detached,Garage,Off Street,Other,Blacktop Surface,Concrete,Driveway,Garage Door Opener |
| Lot Features | Oversized Lot,Shade Tree(s) |
| Water Source | Public |
| Total Parking | 2 |
| Lot Size Area | 3.968 |
| Foundation Details | Slab |
| Building Area Total | 6303 |
| Lot Dimensions | 331.99x174.93x136.08x305.11x431.50x193.26x322.53 |
| Lot Size Acres | 3.968 |
| Frontage Length | 332 |
| Other Equipment | Generator: Whole House |
Amenities
- Foreclosure
- Views
- Short Sale
- New Construction
- Adult 55+
- Lease To Own
- No HOA Fees
- Furnished
- Primary On Main
- Air Conditioning
- Seller Finance
- Green
- Fixer Upper
- Horse
- Golf
- Fireplace
- Deck
- Garage
- Basement
- Pool
Property vs Single Family Average in 70788
Price
Year Built
 The multiple listing information is provided by the Greater Baton Rouge Association of REALTORS®, Inc. multiple listing service from a copyrighted compilation of listings. The compilation of listings and each individual listing are ©2026 MLS. All Rights Reserved. The information provided is for clients' personal, non-commercial use and may not be used for any purpose other than to identify prospective properties clients may be interested in purchasing. All properties are subject to prior sale
 Copyright © 2026 New Orleans Metropolitan Association of REALTORS®, Inc. All Rights Reserved. The sharing of MLS database, or any portion thereof, with any unauthorized third party is strictly prohibited. Information contained on this site is believed to be reliable; yet, users of this web site are responsible for checking the accuracy, completeness, currency, or suitability of all information. Neither the New Orleans Metropolitan Association of REALTORS®, Inc. nor the Gulf South Real
 MLS United® - All information deemed reliable but not guaranteed. All properties are subject to prior sale, change, or withdrawal. Neither listing broker(s) or information provider(s) shall be responsible for any typographical errors, misinformation, misprints and shall be held totally harmless. Listing(s) information is provided for consumer's personal, non-commercial use and may not be used for any purpose other than to identify prospective properties consumers may be interested in purchasing.
