
Address
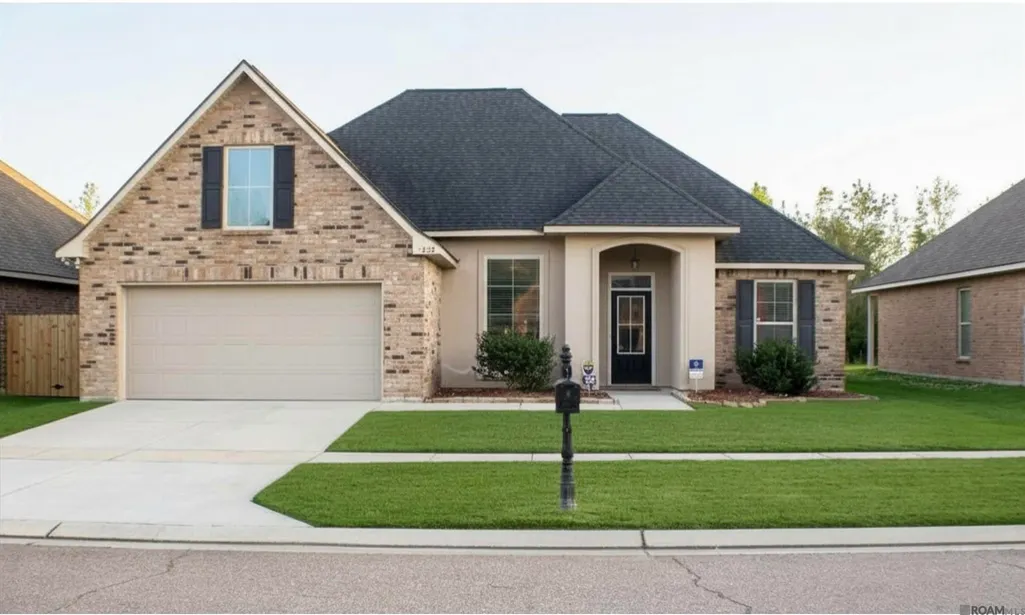
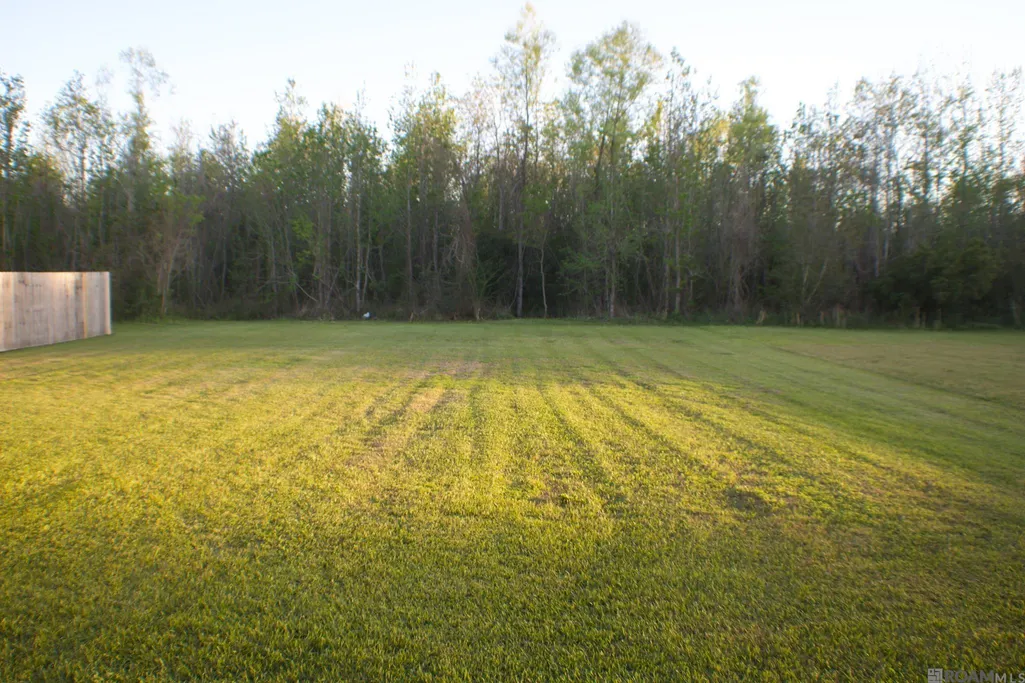
1322 Pine Bluff Ave, Zachary, LA
Price
$ 254,500
Property Attributes
- MLS#2026005488
- TypeSingle Family
- Listing Status Pending
- ParishEast Baton Rouge
- CityZachary
- AreaEBR MLS Area 11
- NeighborhoodCedar Bend
- Zip70791
- StyleTraditional
- Year Built2017
- Price$ 254,500
- Bedrooms3
- Full Bathrooms2
- Half Bathrooms0
- Sqr Footage1887
- Lot Size0.2 Acres
Data Source:
Greater Baton Rouge MLS (GBRAR)
Property Description
All showings must be scheduled through Showing Time. Please ensure buyers are pre-approved prior to scheduling. Property located in Flood Zone X. Measurements are deemed reliabe but not guaranteed.
| Price History | |
|---|---|
| 3/27/2026 | Listed $264,900 |
| 6/4/2026 | 4$254,500 |
General Features
| Heating | Central |
|---|---|
| Cooling | Central Air |
| HOA Fee | 385 |
| Gas Y/N | City/Parish |
| Architectural Style | Traditional |
| Construction Materials | Brick Siding,Stucco Siding,Vinyl Siding |
| Year Built | 2017 |
| Stories Count | 1 |
| Property Subtype | Detached Single Family |
| Assoc Fee Paid Per | Annually |
| County | East Baton Rouge |
| New Construction | false |
| Property Type | Residential |
| HOA | true |
| Attached Garage | false |
| Subdivision Name | Cedar Bend |
| Garage Y/N | true |
| Full Baths | 2 |
| Status | Pending |
| Directions | Follow- I-110N and US 61 N/US Hwy 61 N ate LA 964-N Right Baker: North on Hwy 19 LEFT on Old Baker Zachary Rd LEFT on Heck Young Rd. Right on LA 964-N - Right Central: North on Hwy 37 Left on Liberty Left on Hwy 64 Left on 964-N-Left Home is on the Right. |
| City | Zachary |
| High School District | Zachary Community |
| MLS Area | EBR MLS Area 11 |
| Lot Size Square Feet | 8712 |
| Carport Y/N | false |
| Home Warranty Y/N | false |
| Building Area Units | Square Feet |
| Primary Bedroom Level | First |
| Living Area Units | Square Feet |
| Standard Status | Pending |
| Middle/Junior School District | Zachary Community |
| Elementary School District | Zachary Community |
| First Bedroom Level | First |
| First Bedroom Width | 12 |
| Legal Description | SEC 58 & 71, T5S-R1W |
Interior Features
| Kitchen Level | First |
|---|---|
| Air Conditioning Y/N | true |
| Heating Y/N | true |
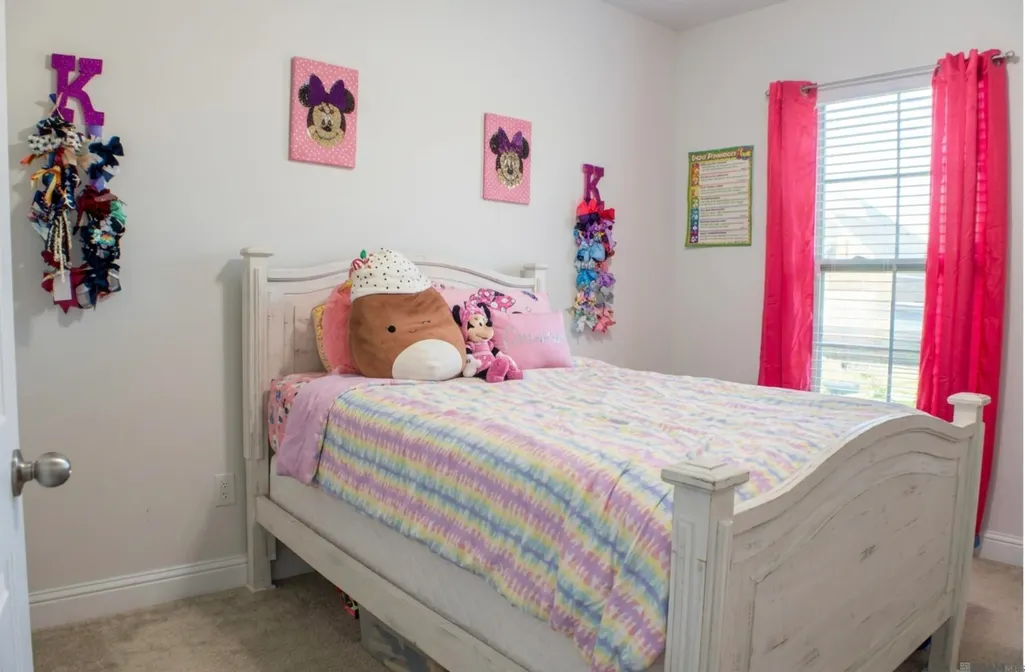
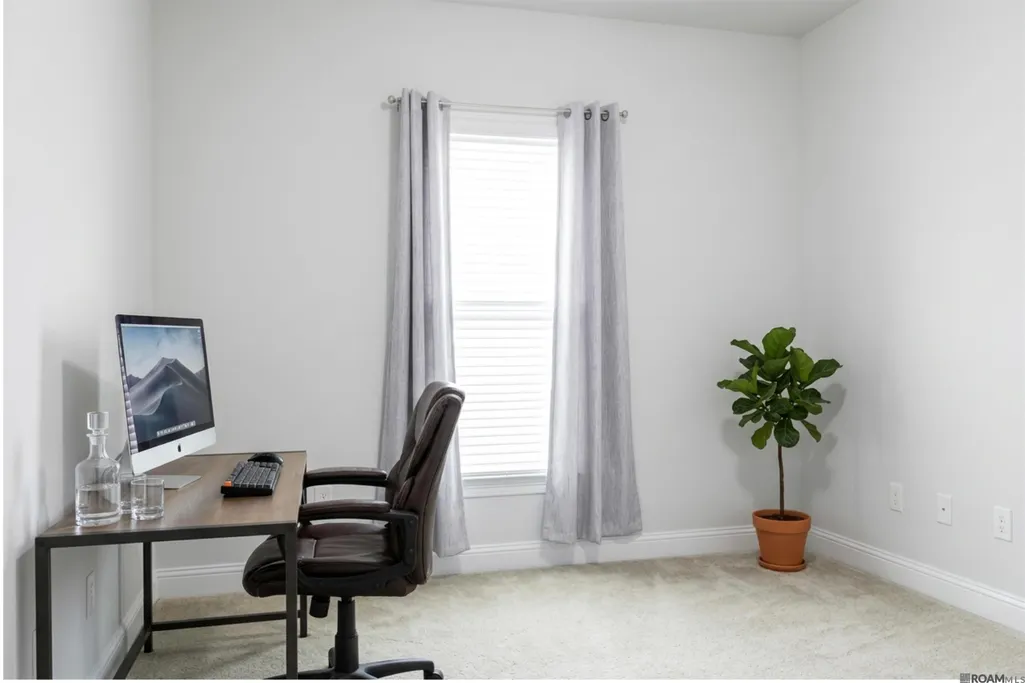
| Total Bedrooms | 3 |
| Living Room Level | First |
| LivingAreaSource | Estimated |
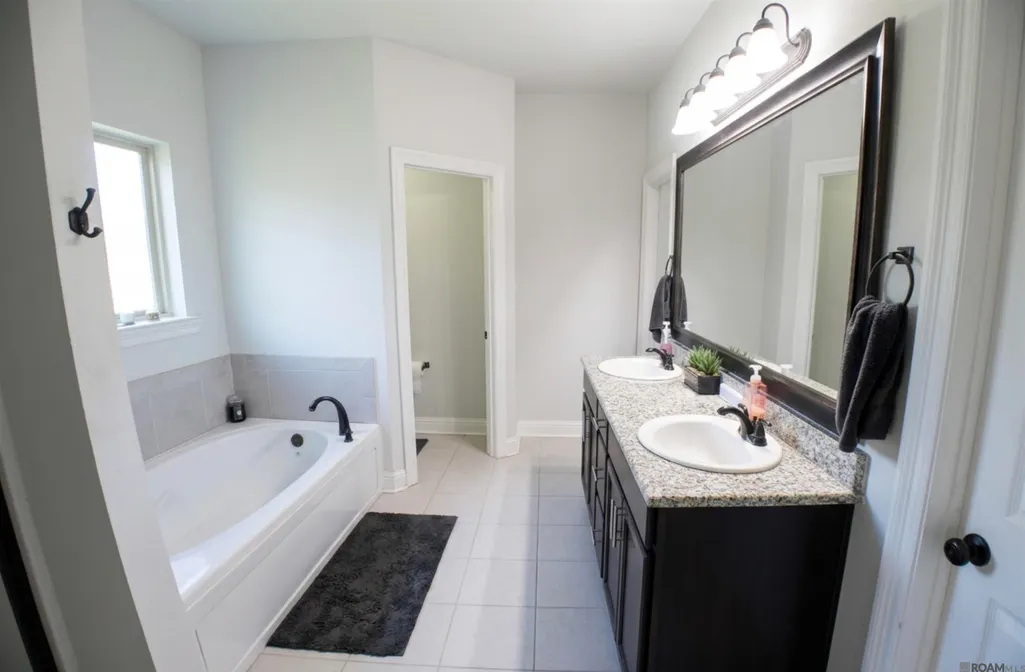
| Total Baths | 2 |
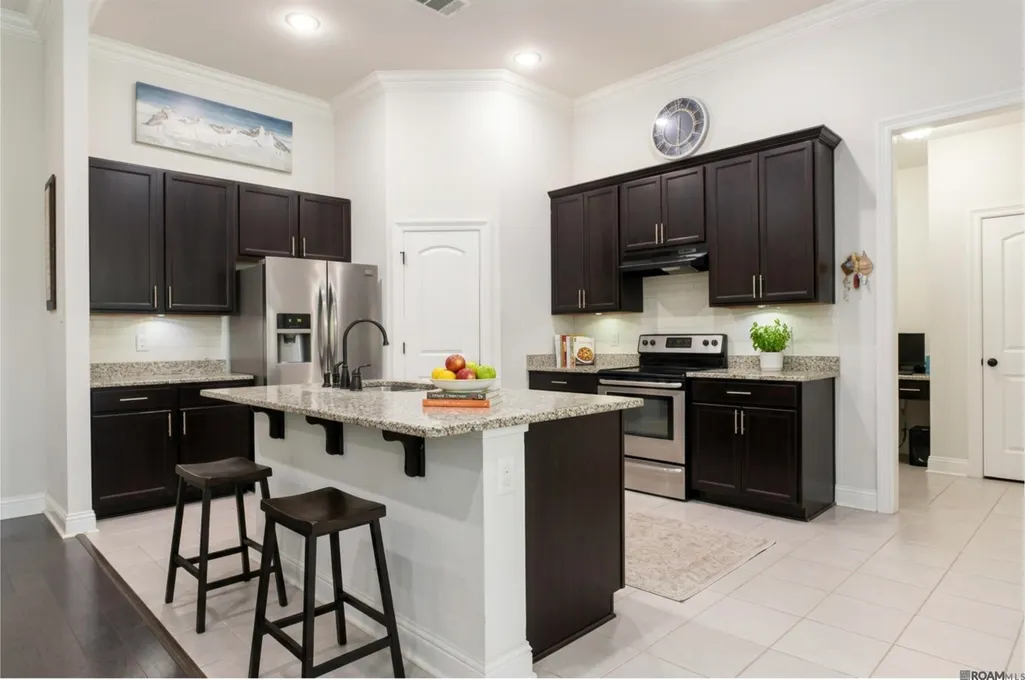
| Kitchen Area | 221.76 |
| Dining Room Width | 11 |
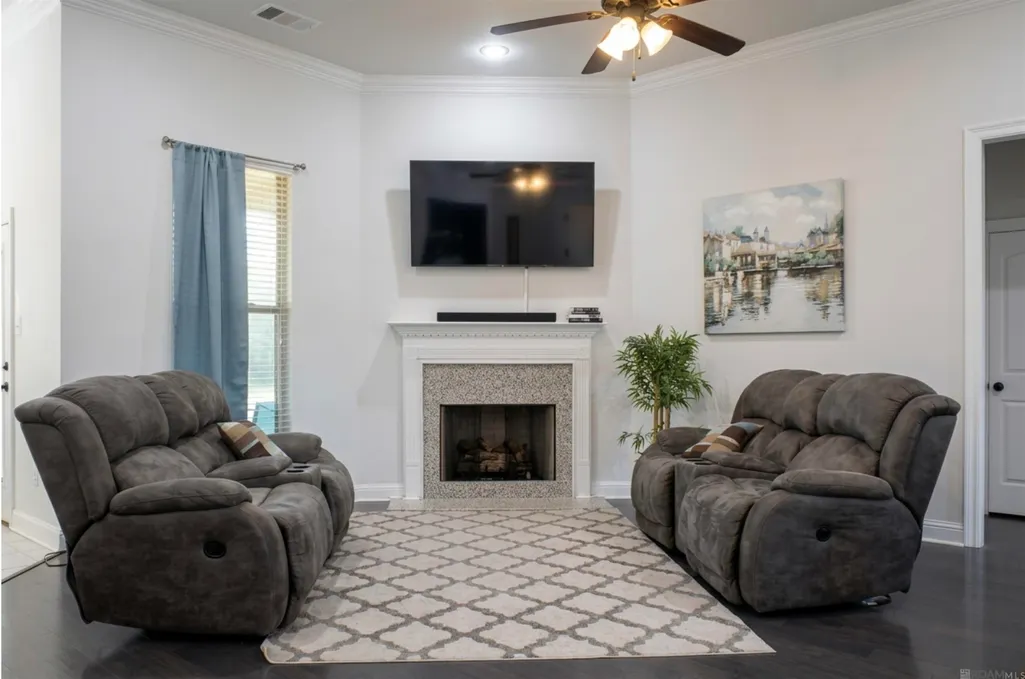
| Living Room Area | 332 |
| Living Room Width | 20 |
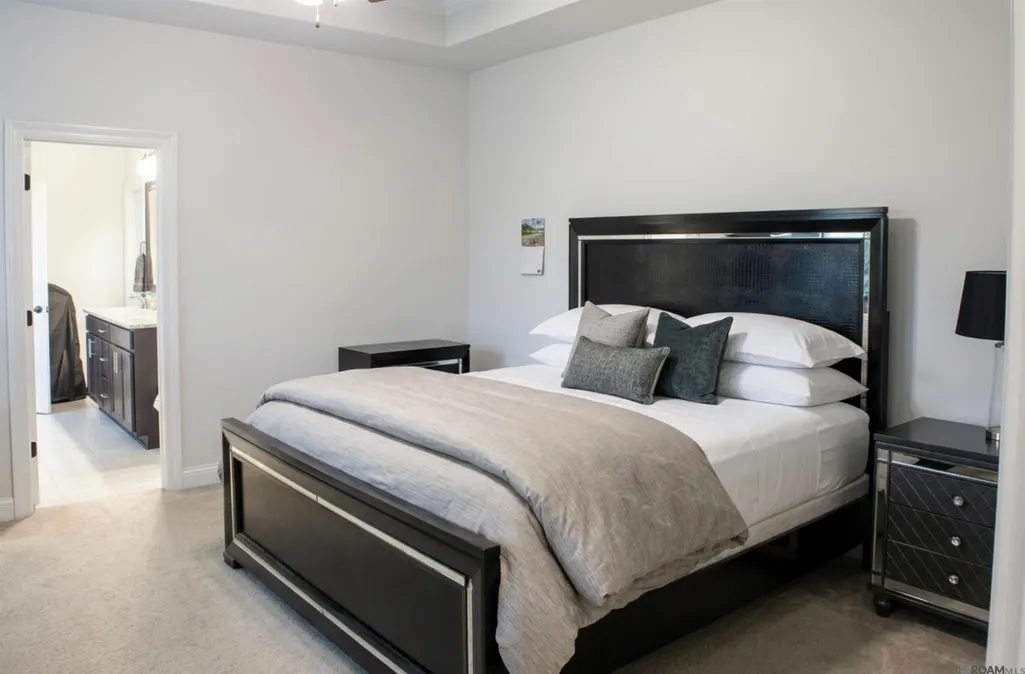
| Primary Bedroom Area | 219 |
| Primary Bedroom Features | En Suite Bath,Ceiling 9ft Plus,Walk-In Closet(s) |
| Primary Bedroom Width | 15 |
| Dining Room Level | First |
| Dining Room Area | 116.6 |
Exterior Features
| Parking Features | Garage |
|---|---|
| Water Source | Public |
| Lot Size Area | 8712 |
| Foundation Details | Slab |
| Building Area Total | 1887 |
| Lot Dimensions | 60 x 140 |
| Lot Size Acres | 0.2 |
Amenities
- Foreclosure
- Views
- Short Sale
- New Construction
- Adult 55+
- Lease To Own
- No HOA Fees
- Furnished
- Primary On Main
- Air Conditioning
- Seller Finance
- Green
- Fixer Upper
- Horse
- Golf
- Fireplace
- Deck
- Garage
- Basement
- Pool
Property vs Single Family Average in 70791
Price
Year Built
 The multiple listing information is provided by the Greater Baton Rouge Association of REALTORS®, Inc. multiple listing service from a copyrighted compilation of listings. The compilation of listings and each individual listing are ©2026 MLS. All Rights Reserved. The information provided is for clients' personal, non-commercial use and may not be used for any purpose other than to identify prospective properties clients may be interested in purchasing. All properties are subject to prior sale
 Copyright © 2026 New Orleans Metropolitan Association of REALTORS®, Inc. All Rights Reserved. The sharing of MLS database, or any portion thereof, with any unauthorized third party is strictly prohibited. Information contained on this site is believed to be reliable; yet, users of this web site are responsible for checking the accuracy, completeness, currency, or suitability of all information. Neither the New Orleans Metropolitan Association of REALTORS®, Inc. nor the Gulf South Real
 MLS United® - All information deemed reliable but not guaranteed. All properties are subject to prior sale, change, or withdrawal. Neither listing broker(s) or information provider(s) shall be responsible for any typographical errors, misinformation, misprints and shall be held totally harmless. Listing(s) information is provided for consumer's personal, non-commercial use and may not be used for any purpose other than to identify prospective properties consumers may be interested in purchasing.
