
Address
2121 Silverstone Ave, Port Allen, LA
Price
$ 585,000
Property Attributes
- MLS#2026010501
- TypeSingle Family
- Listing Status Open Pred Contingency
- ParishWest Baton Rouge
- CityPort Allen
- AreaWBR MLS Area 70
- NeighborhoodSettlement At Silverstone
- Zip70767
- StyleTraditional
- Year Built2019
- Price$ 585,000
- Bedrooms4
- Full Bathrooms3
- Half Bathrooms0
- Sqr Footage2636
- Lot Size0.45 Acres
Data Source:
Greater Baton Rouge MLS (GBRAR)
Property Description
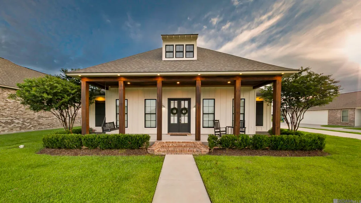
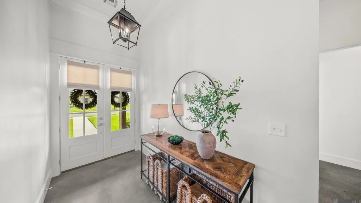
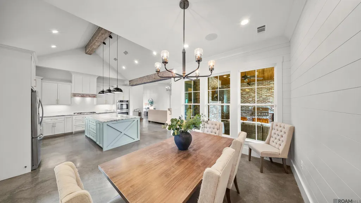
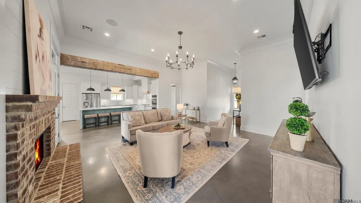
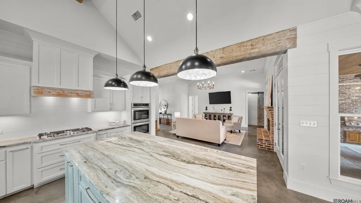
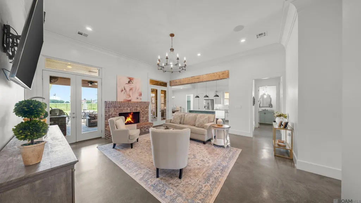
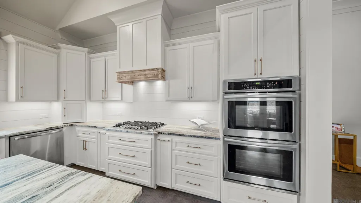
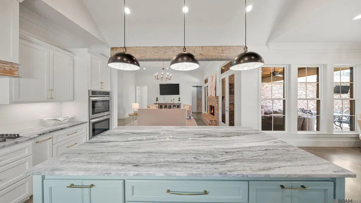
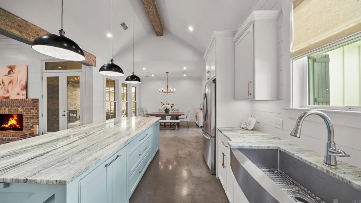
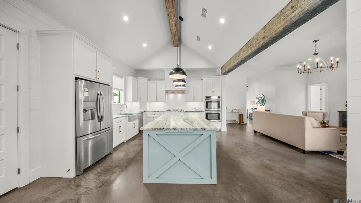
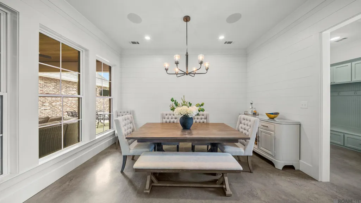
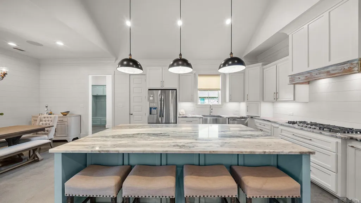
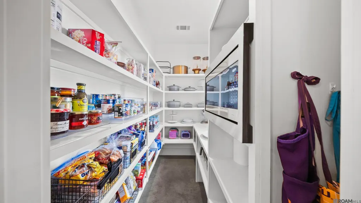
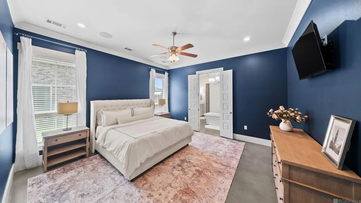
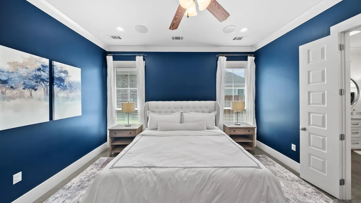
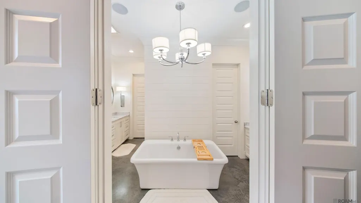
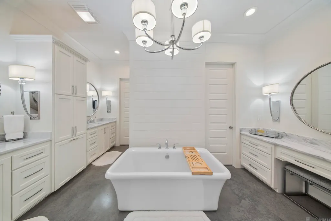
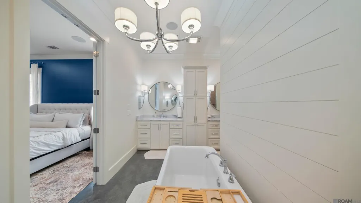
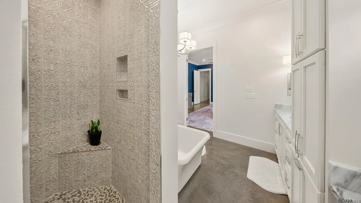
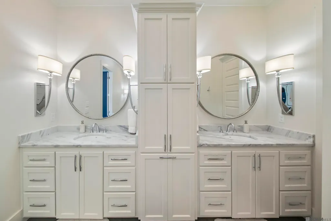
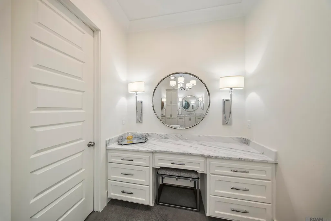
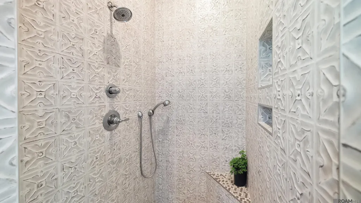
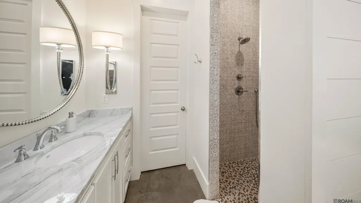
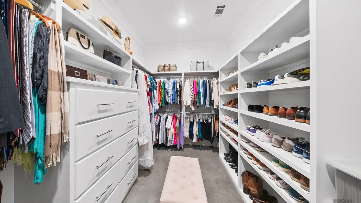
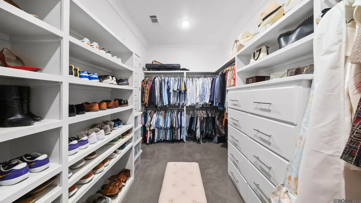
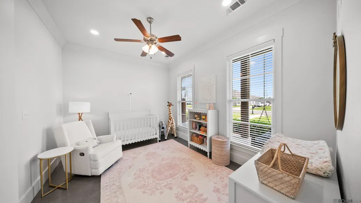
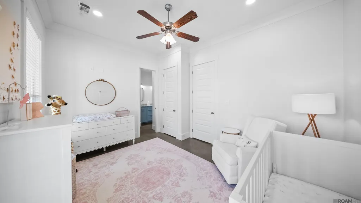
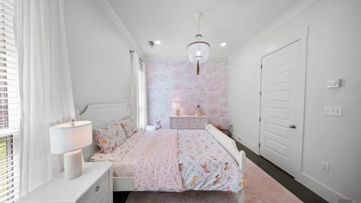
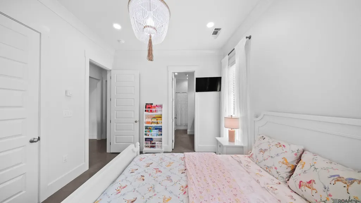
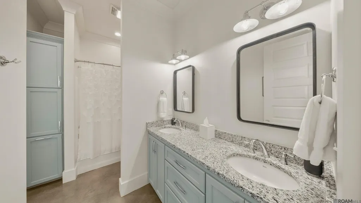
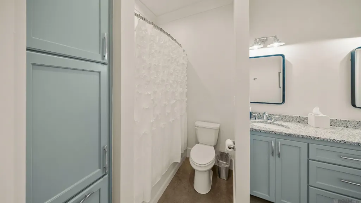
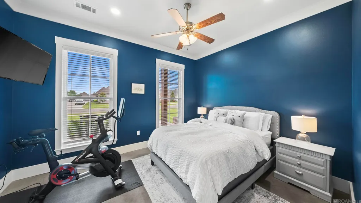
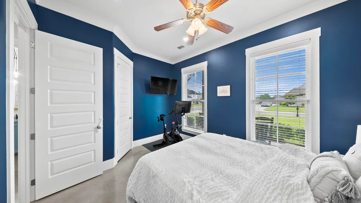
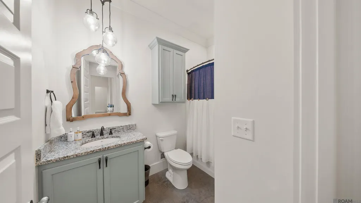
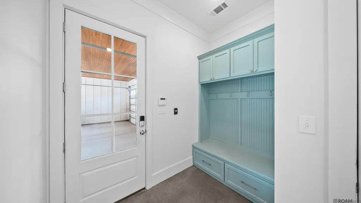
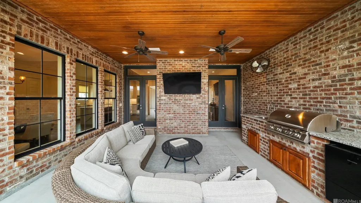
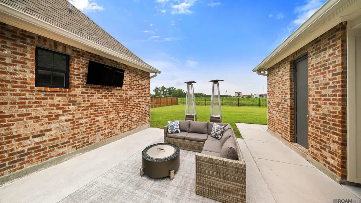
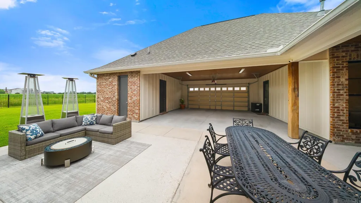
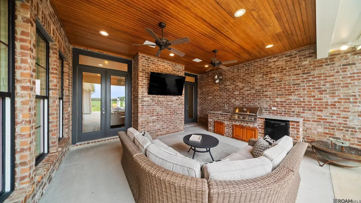
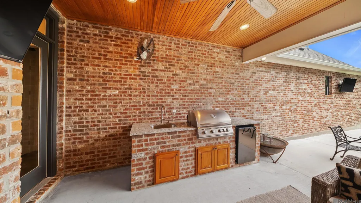
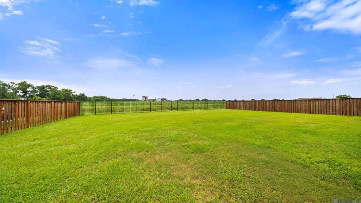
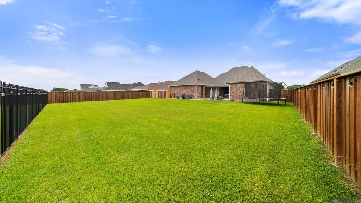
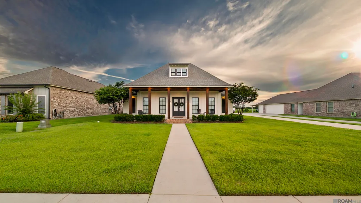
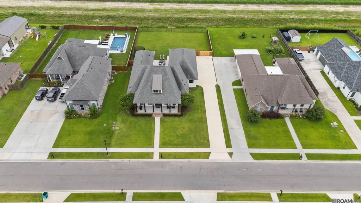
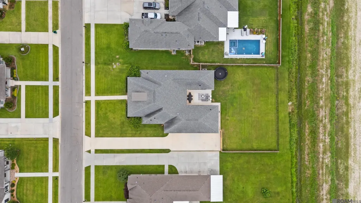
A stunning custom-built home by Easley Builders located in the highly sought-after Settlement at Silverstone, one of Port Allen's premier neighborhoods. This exceptional single-story residence offers 4 bedrooms, 3.5 bathrooms, and an impressive blend of luxury, comfort, and thoughtful design throughout. From the moment you enter, you'll appreciate the meticulous craftsmanship and attention to detail. The beautiful entry opens into a spacious family room featuring soaring ceilings, exposed beams, a striking brick fireplace, and an open-concept layout perfect for both everyday living and entertaining. Polished concrete flooring, crown molding, designer lighting, shiplap accents, and elevated finishes can be found throughout the home. The chef's kitchen is truly the heart of the home, featuring a large center island overlooking the living area, a six-burner gas range, double wall ovens, stainless steel appliances, solid stone countertops, a walk-in pantry, and beautiful finishes at every turn. Designed with a desirable triple-split floor plan, the primary suite offers a private retreat complete with a spa-inspired bathroom featuring his-and-her vanities, a dedicated makeup vanity, a custom shower, soaking tub, oversized walk-in closet, and abundant built-in storage. Two secondary bedrooms share a Jack-and-Jill bathroom and each offer spacious walk-in closets, while the fourth bedroom provides additional privacy for guests or family members. Step outside and discover an entertainer's dream. The covered rear patio features a fully equipped outdoor kitchen and built-in grill, half bath, and additional open patio space overlooking the fully fenced backyard. Enjoy breathtaking views of the Cinclare Sugar Mill, providing a unique backdrop and the peace of mind that no homes will be built directly behind you. Ideally located with quick access to Baton Rouge, LSU, and surrounding areas, this remarkable home offers luxury living in a quiet, one-street subdivision.
| Price History | |
|---|---|
| 6/8/2026 | Listed $619,000 |
| 6/15/2026 | 5$585,000 |
General Features
| Sewer | Comm. Sewer |
|---|---|
| Heating | Central |
| Cooling | 2 or More Units Cool,Central Air,Ceiling Fan(s) |
| Roof | Shingle |
| Appliances | Gas Stove Con,Gas Cooktop,Dishwasher,Disposal,Dryer,Freezer,Microwave,Range/Oven,Refrigerator,Double Oven,Stainless Steel Appliance(s) |
| HOA Fee | 420 |
| Gas Y/N | Entergy |
| Association Fee Includes | Maint Subd Entry HOA |
| Patio/Porch Features | Covered,Patio: Open,Porch,Patio: Brick,Patio: Concrete |
| Architectural Style | Traditional |
| Security Features | Security System,Smoke Detector(s) |
| Construction Materials | Brick Siding,Cement Fiber Siding,Brick,Concrete |
| Year Built | 2019 |
| Stories Count | 1 |
| Property Subtype | Detached Single Family |
| Assoc Fee Paid Per | Annually |
| County | West Baton Rouge |
| New Construction | false |
| Property Type | Residential |
| HOA | true |
| Attached Garage | false |
| Subdivision Name | Settlement At Silverstone |
| Full Baths | 3 |
| Status | Open Pred Contingency |
| Directions | From LA 1 turn on service rd and into Settlement at Silverstone. home is on the right |
| City | Port Allen |
| High School District | West BR Parish |
| MLS Area | WBR MLS Area 70 |
| Lot Size Square Feet | 19602 |
| Carport Y/N | false |
| Spa Features | Bath |
| Home Warranty Y/N | false |
| Building Area Units | Square Feet |
| Primary Bedroom Level | First |
| Living Area Units | Square Feet |
| Standard Status | Active |
| Middle/Junior School District | West BR Parish |
| Elementary School District | West BR Parish |
| First Bedroom Level | First |
| First Bedroom Width | 14.3 |
| Legal Description | LOT 30 SETTLEMENT @ SILVERSTONE SUBD IN SEC 8 T8S R12E 54-76 (MB7 E199) (MB8 P162) (MB8 P288) |
Interior Features
| Interior Amenities | Attic Access,Ceiling 9'+,Beamed Ceilings,Cathedral Ceiling(s),Ceiling Varied Heights,Crown Molding,Sound System,Attic Storage |
|---|---|
| Flooring | Concrete |
| Fireplace Features | 1 Fireplace |
| Kitchen Level | First |
| Air Conditioning Y/N | true |
| Heating Y/N | true |
| Fireplace Y/N | true |
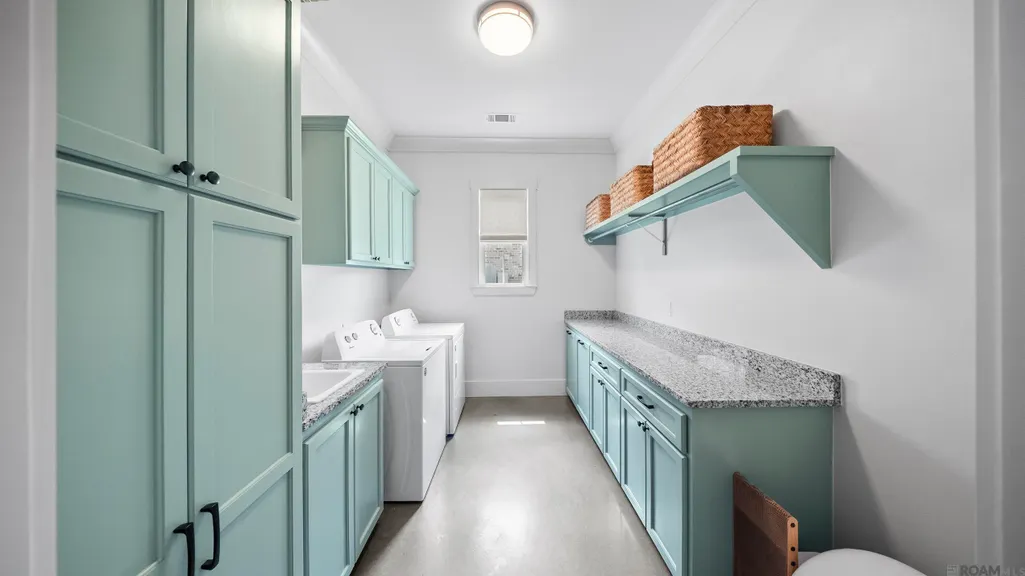
| Laundry Features | Laundry Room,Electric Dryer Hookup,Washer Hookup,Inside |
| Total Bedrooms | 4 |
| LivingAreaSource | Appraiser |
| Kitchen Features | Stone Counters,Kitchen Island,Pantry |
| Total Baths | 4 |
| 1/2 Baths | 1 |
| Primary Bathroom Features | Double Vanity,Walk-In Closet(s),Soaking Tub |
| Kitchen Area | 243.36 |
| Primary on Main | 157.3 |
| Second Bedroom Length | 11 |
| Second Bedroom Width | 14.3 |
| Family Room Area | 370.44 |
| Primary Bedroom Area | 229.5 |
| Primary Bedroom Features | En Suite Bath,Ceiling 9ft Plus,Ceiling Fan(s),Walk-In Closet(s) |
| Primary Bedroom Width | 15 |
| Family Room Level | First |
| Dining Room Level | First |
| Dining Room Area | 153.92 |
| Second Bedroom Level | First |
Exterior Features
| Exterior Amenities | Outdoor Grill,Landscaped,Outdoor Kitchen |
|---|---|
| Fencing | Full,Wood,Wrought Iron |
| Parking Features | 2 Cars Park,Covered,Concrete,Driveway |
| Water Source | Comm. Water |
| Total Parking | 2 |
| Lot Size Area | 19602 |
| Foundation Details | Slab |
| Spa | true |
| Building Area Total | 4081 |
| Lot Dimensions | 90 x 218.74 |
| Lot Size Acres | 0.45 |
Amenities
- Foreclosure
- Views
- Short Sale
- New Construction
- Adult 55+
- Lease To Own
- No HOA Fees
- Furnished
- Primary On Main
- Air Conditioning
- Seller Finance
- Green
- Fixer Upper
- Horse
- Golf
- Fireplace
- Deck
- Garage
- Basement
- Pool
Property vs Single Family Average in 70767
Price
Year Built
 The multiple listing information is provided by the Greater Baton Rouge Association of REALTORS®, Inc. multiple listing service from a copyrighted compilation of listings. The compilation of listings and each individual listing are ©2026 MLS. All Rights Reserved. The information provided is for clients' personal, non-commercial use and may not be used for any purpose other than to identify prospective properties clients may be interested in purchasing. All properties are subject to prior sale
 Copyright © 2026 New Orleans Metropolitan Association of REALTORS®, Inc. All Rights Reserved. The sharing of MLS database, or any portion thereof, with any unauthorized third party is strictly prohibited. Information contained on this site is believed to be reliable; yet, users of this web site are responsible for checking the accuracy, completeness, currency, or suitability of all information. Neither the New Orleans Metropolitan Association of REALTORS®, Inc. nor the Gulf South Real
 MLS United® - All information deemed reliable but not guaranteed. All properties are subject to prior sale, change, or withdrawal. Neither listing broker(s) or information provider(s) shall be responsible for any typographical errors, misinformation, misprints and shall be held totally harmless. Listing(s) information is provided for consumer's personal, non-commercial use and may not be used for any purpose other than to identify prospective properties consumers may be interested in purchasing.
