
Address
2073 Silverstone Ave, Port Allen, LA
Price
$ 795,000
Property Attributes
- MLS#2026014922
- TypeSingle Family
- Listing Status Active
- ParishWest Baton Rouge
- CityPort Allen
- AreaWBR MLS Area 70
- NeighborhoodSettlement At Silverstone
- Zip70767
- StyleContemporary
- Year Built2022
- Price$ 795,000
- Bedrooms4
- Full Bathrooms2
- Half Bathrooms0
- Sqr Footage3508
- Lot Size0.45 Acres
Data Source:
Greater Baton Rouge MLS (GBRAR)
Property Description
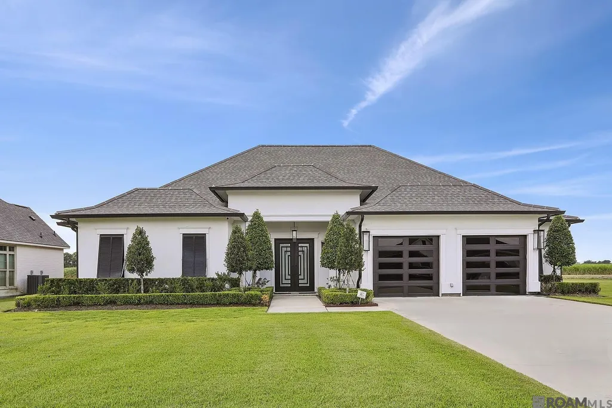
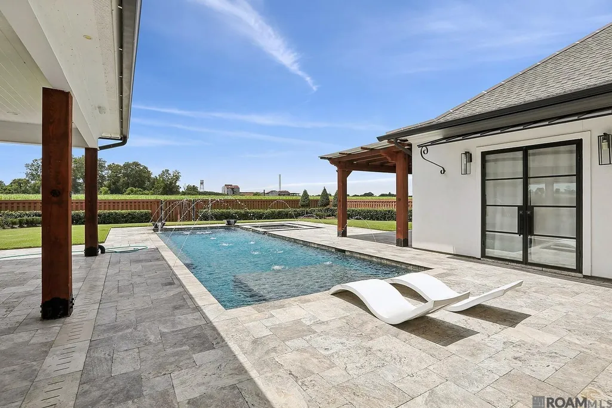
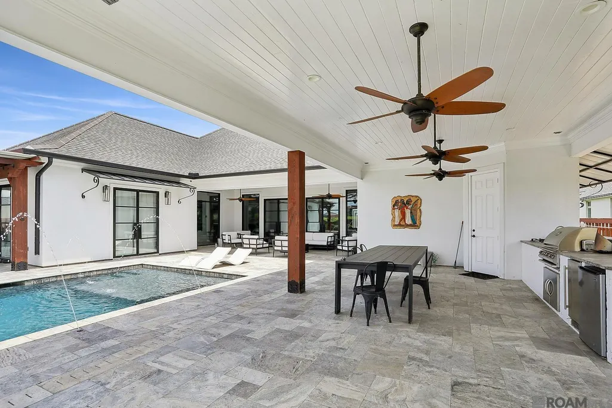
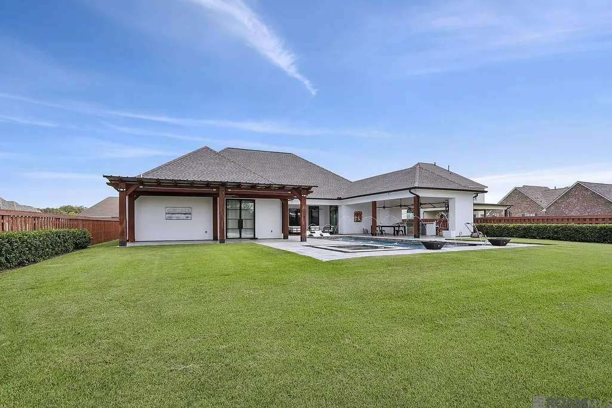
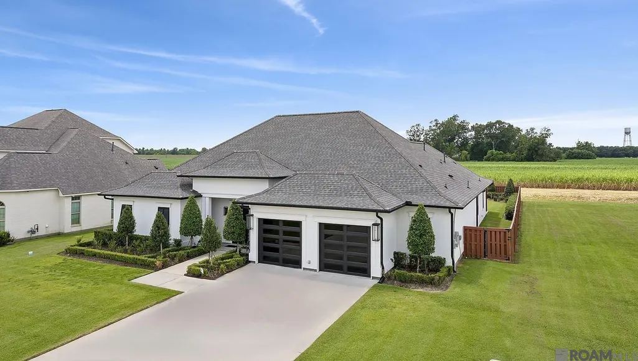
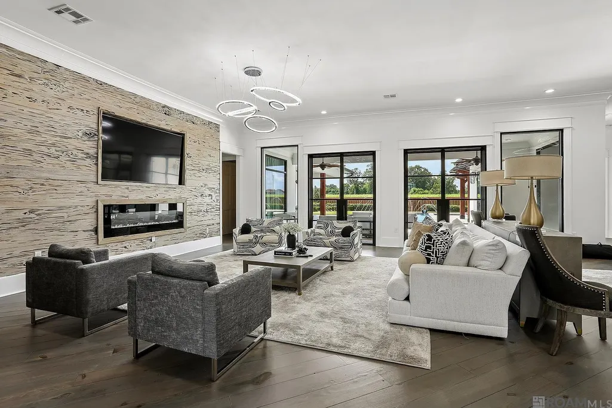
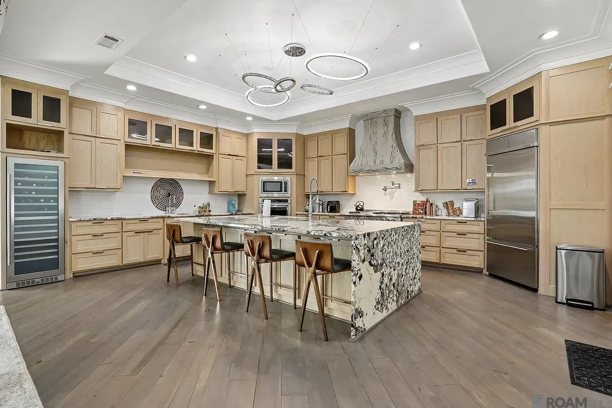
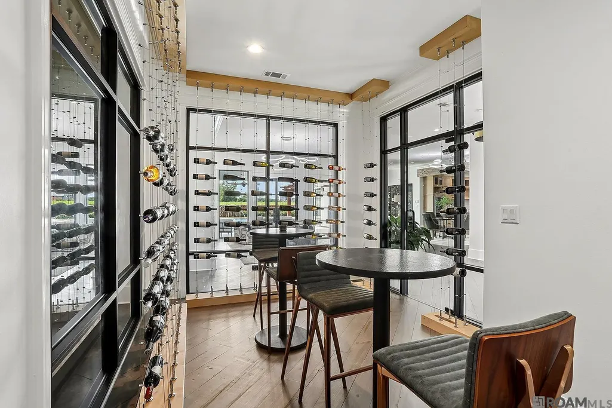
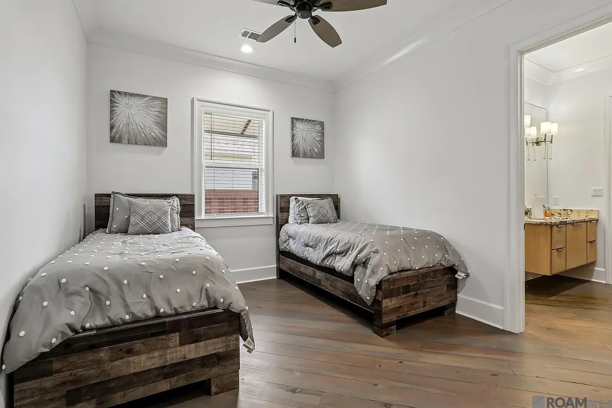
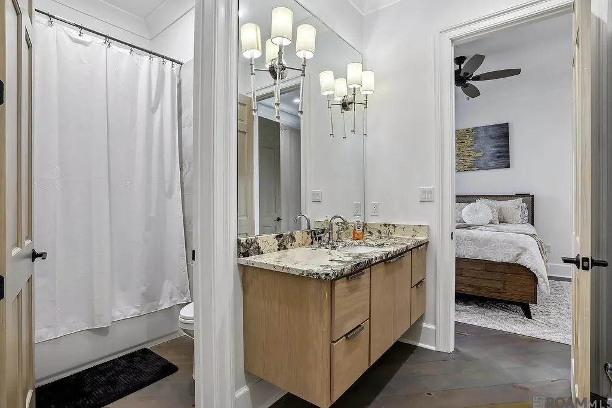
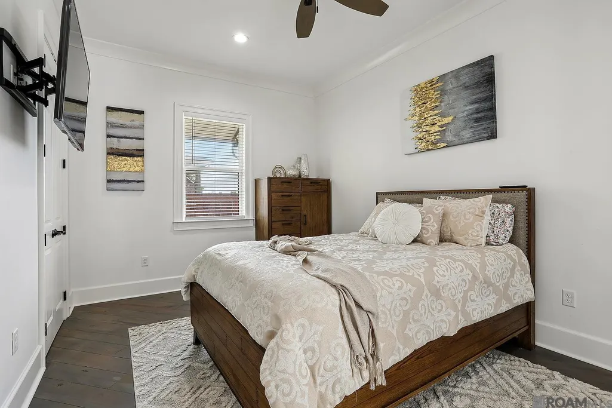
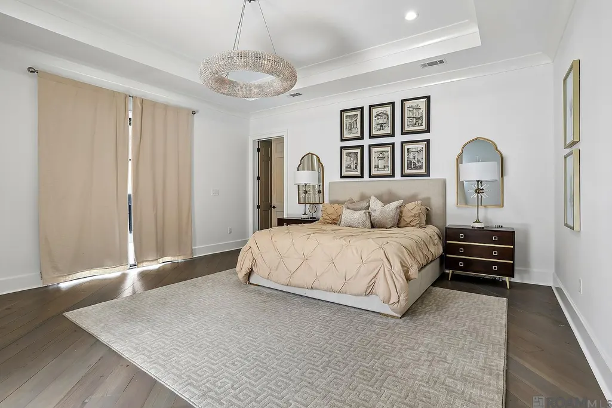
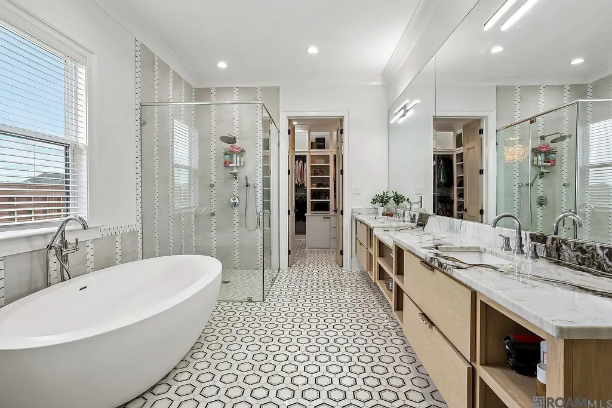
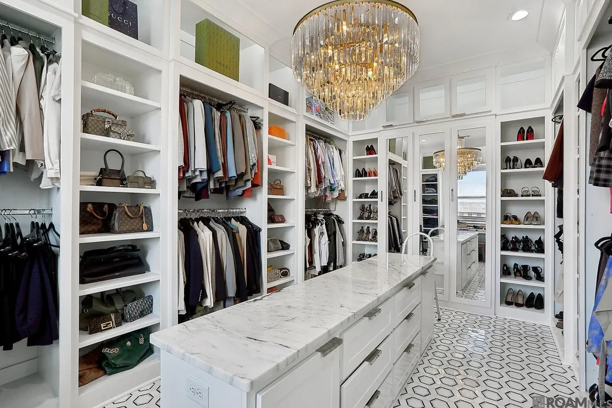
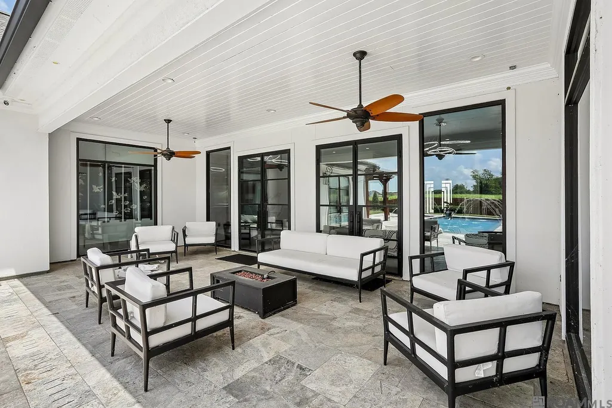
THIS BREATHTAKING CONTEMPORARY ONE OF A KIND MASTERPIECE AWAITS ITS NEW OWNERS! Less than 5 years old, and crafted with uncompromising detail and design, this custom residence is a true showplace! Boasting 4 bedrooms, 2.5 baths PLUS a PRIVATE WINE ROOM, this home is an architectural statement wrapped in modern elegance with resort-style amenities. Step inside and experience luxury at its finest featuring a customized glass encased wine room, a boutique style MBR walk-in glam closet, and oversized windows for natural light that frame every space with brilliance. The open floor plan flows effortlessly into a chef’s kitchen featuring a built-in refrigerator, wine cooler, oversized sink, and gas stove, all anchored by sleek contemporary finishes. The backyard transforms into a private resort with a custom pool, deck jets, heated jacuzzi, and mesmerizing gas fire bowls that ignite the night and create an unmatched ambience. Entertaining reaches new heights with a fully equipped outdoor kitchen with a woodburning fireplace, gas grill, separate sink, and stove, PLUS a serene SEPERATE private sitting area off the primary suite designed for unforgettable evenings. In total, there are THREE separate patio areas to choose from! The primary suite is a sanctuary crowned by a gorgeous chandelier, modern bathroom, and a room-sized closet with built-in shelving, drawers and a center island. Designer touches elevate every corner of this home, including a striking pecky cypress accent wall and custom paint curated by a local designer. A home generator, custom landscaping, outdoor lighting, sprinkler system, and advanced surveillance/security system ensure comfort and peace of mind. The oversized garage showcases glass modern doors and is already equipped for electric vehicles. This home doesn’t just impress...it captivates. It's luxury, artistry, and modern living infused into one unforgettable experience. You must see for yourself...Your private tour awaits!!
| Price History | |
|---|---|
| 8/13/2026 | Listed $795,000 |
General Features
| Sewer | Public Sewer |
|---|---|
| Heating | Central |
| Cooling | 2 or More Units Cool,Central Air |
| Utilities | Cable Connected |
| Roof | Shingle |
| Appliances | Gas Stove Con,Wine Cooler,Gas Cooktop,Dishwasher,Disposal,Ice Machine,Range/Oven,Refrigerator,Oven,Range Hood,Stainless Steel Appliance(s) |
| HOA Fee | 400 |
| Gas Y/N | City/Parish |
| Patio/Porch Features | Deck,Covered,Patio: Open,Patio: Concrete |
| Architectural Style | Contemporary |
| Pool Features | In Ground,Gunite |
| Security Features | Security System,Smoke Detector(s) |
| Construction Materials | Brick Siding,Stucco Siding,Brick,Stucco |
| Year Built | 2022 |
| Stories Count | 1 |
| Property Subtype | Detached Single Family |
| Community Features | Sidewalks |
| Assoc Fee Paid Per | Annually |
| County | West Baton Rouge |
| New Construction | false |
| Property Type | Residential |
| HOA | true |
| Attached Garage | false |
| Subdivision Name | Settlement At Silverstone |
| Garage Y/N | true |
| Full Baths | 2 |
| Status | Active |
| Directions | From LA 1, turn on service road and into Silverstone. Home is on the right. |
| City | Port Allen |
| High School District | West BR Parish |
| MLS Area | WBR MLS Area 70 |
| Lot Size Square Feet | 19602 |
| Carport Y/N | false |
| Home Warranty Y/N | false |
| Building Area Units | Square Feet |
| Primary Bedroom Level | Main |
| Living Area Units | Square Feet |
| Builder Name | Brandon O Williams Construction LLC |
| Standard Status | Active |
| Middle/Junior School District | West BR Parish |
| Elementary School District | West BR Parish |
| First Bedroom Level | Main |
| First Bedroom Width | 11.6 |
| Legal Description | Lot 26 Settlement At Silverstone S/D in Sec 8 T8S R12E |
Interior Features
| Interior Amenities | Eat-in Kitchen,Attic Access,Ceiling 9'+,Crown Molding |
|---|---|
| Flooring | VinylTile Floor,Wood |
| Fireplace Features | Outside,2 Fireplaces |
| Kitchen Level | Main |
| Air Conditioning Y/N | true |
| Heating Y/N | true |
| Window Features | Window Treatments |
| Fireplace Y/N | true |
| Laundry Features | Laundry Room,Electric Dryer Hookup,Washer/Dryer Hookups |
| Total Bedrooms | 4 |
| Living Room Level | Main |
| LivingAreaSource | Appraiser |
| Kitchen Features | Stone Counters,Kitchen Island,Cabinets Custom Built |
| Total Baths | 3 |
| 1/2 Baths | 1 |
| Primary Bathroom Features | Double Vanity,Dressing Area,Walk-In Closet(s),Separate Shower,Soaking Tub |
| Kitchen Area | 499.46 |
| Primary on Main | 186.96 |
| Second Bedroom Width | 11.4 |
| Living Room Area | 548.08 |
| Primary Bedroom Area | 306 |
| Primary Bedroom Features | En Suite Bath,Walk-In Closet(s),Dressing Room |
| Primary Bedroom Length | 18 |
| Primary Bedroom Width | 17 |
| Second Bedroom Level | Main |
| Bathroom 1 Level | Main |
Exterior Features
| Exterior Amenities | Outdoor Grill,Landscaped,Outdoor Kitchen,Sprinkler System |
|---|---|
| Fencing | Wood,Security |
| Parking Features | 4+ Cars Park,Garage,Garage Door Opener |
| Water Source | Public |
| Total Parking | 4 |
| Lot Size Area | 19602 |
| Foundation Details | Slab |
| Building Area Total | 5336 |
| Lot Dimensions | 90x219.34x90x219.54 |
| Lot Size Acres | 0.45 |
| Other Equipment | Generator: Whole House |
Amenities
- Foreclosure
- Views
- Short Sale
- New Construction
- Adult 55+
- Lease To Own
- No HOA Fees
- Furnished
- Primary On Main
- Air Conditioning
- Seller Finance
- Green
- Fixer Upper
- Horse
- Golf
- Fireplace
- Deck
- Garage
- Basement
- Pool
Property vs Single Family Average in 70767
Price
Year Built
 The multiple listing information is provided by the Greater Baton Rouge Association of REALTORS®, Inc. multiple listing service from a copyrighted compilation of listings. The compilation of listings and each individual listing are ©2026 MLS. All Rights Reserved. The information provided is for clients' personal, non-commercial use and may not be used for any purpose other than to identify prospective properties clients may be interested in purchasing. All properties are subject to prior sale
 Copyright © 2026 New Orleans Metropolitan Association of REALTORS®, Inc. All Rights Reserved. The sharing of MLS database, or any portion thereof, with any unauthorized third party is strictly prohibited. Information contained on this site is believed to be reliable; yet, users of this web site are responsible for checking the accuracy, completeness, currency, or suitability of all information. Neither the New Orleans Metropolitan Association of REALTORS®, Inc. nor the Gulf South Real
 MLS United® - All information deemed reliable but not guaranteed. All properties are subject to prior sale, change, or withdrawal. Neither listing broker(s) or information provider(s) shall be responsible for any typographical errors, misinformation, misprints and shall be held totally harmless. Listing(s) information is provided for consumer's personal, non-commercial use and may not be used for any purpose other than to identify prospective properties consumers may be interested in purchasing.
