
Waterfront
Address
8693 Island Rd, Ventress, LA
Price
$ 1,600,000
Property Attributes
- MLS#2026014113
- TypeSingle Family
- Listing Status Active
- ParishPointe Coupee
- CityVentress
- AreaPC MLS Area 74
- NeighborhoodRural Tract (no Subd)
- Zip70783
- StyleContemporary
- Year Built2023
- Price$ 1,600,000
- Bedrooms4
- Full Bathrooms3
- Half Bathrooms0
- Sqr Footage3785
- Lot Size0.35 Acres
Data Source:
Greater Baton Rouge MLS (GBRAR)
Property Description
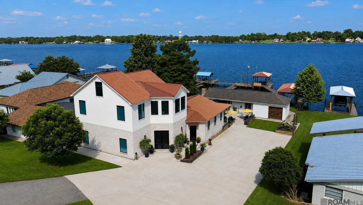
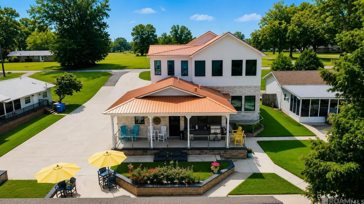
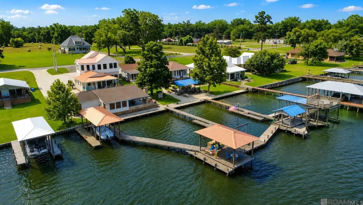
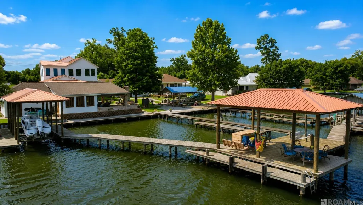
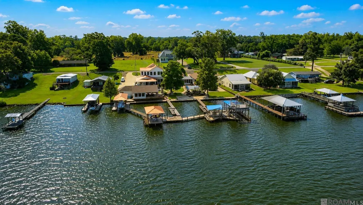
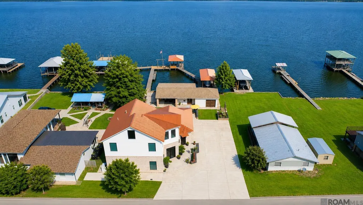
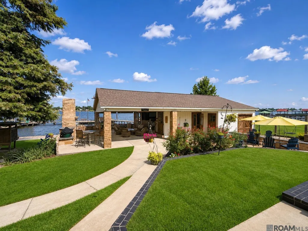
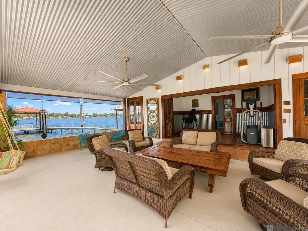
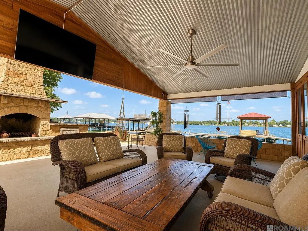
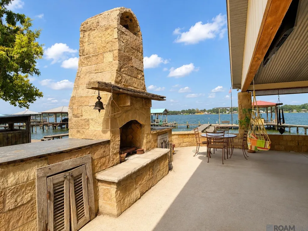
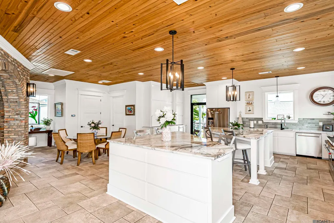
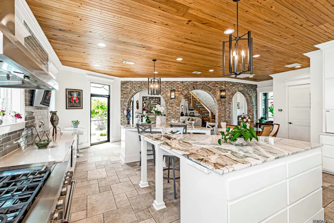
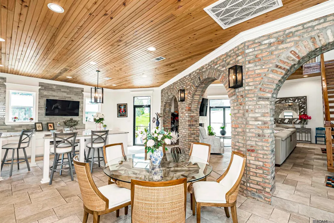
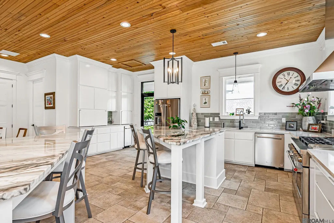
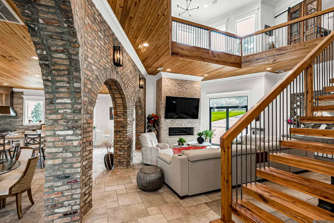
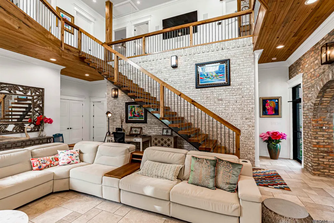
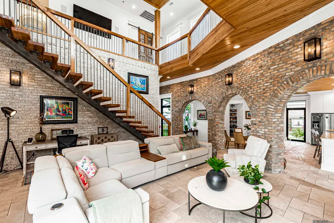
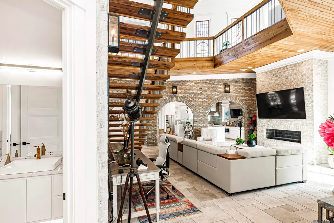
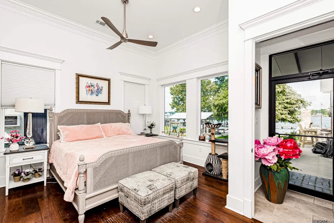
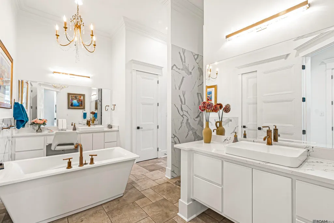
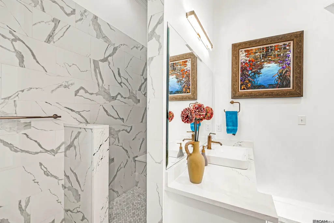
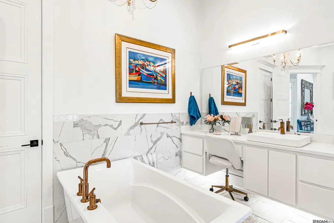
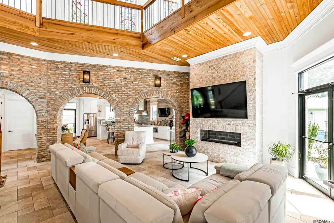
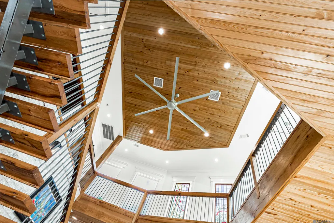
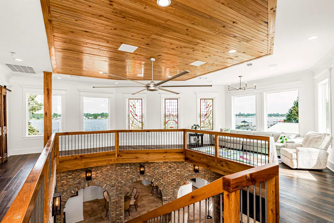
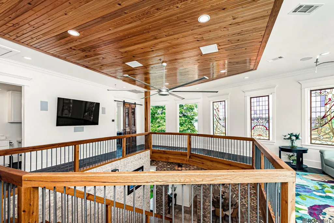
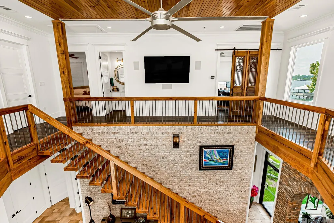
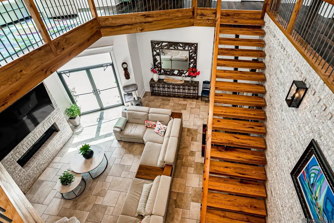
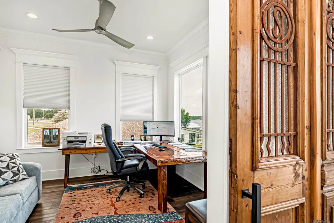
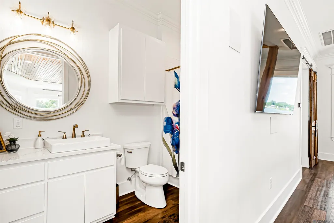
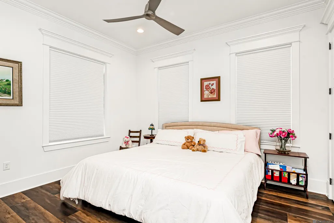
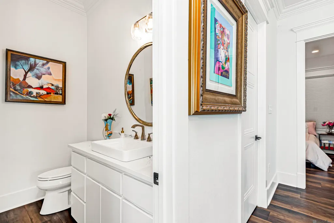
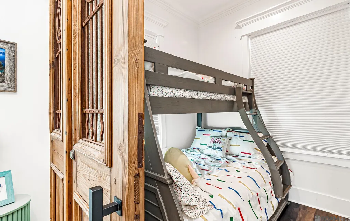
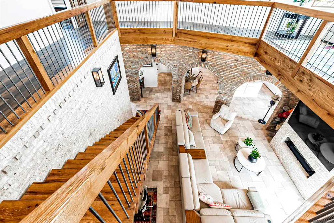
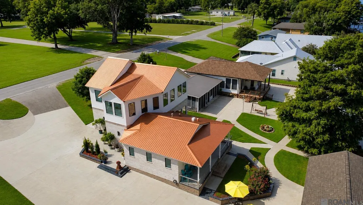
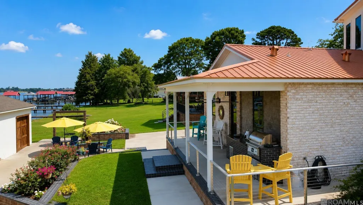
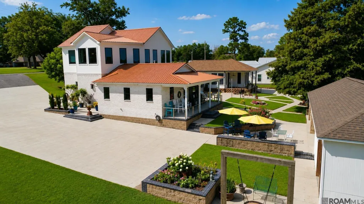
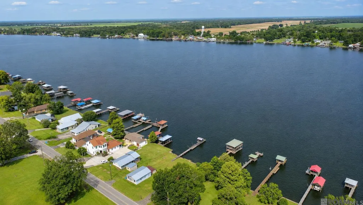
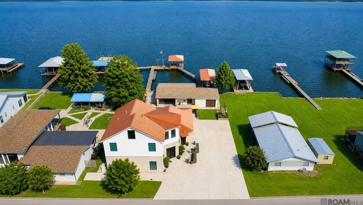
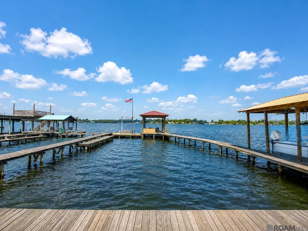
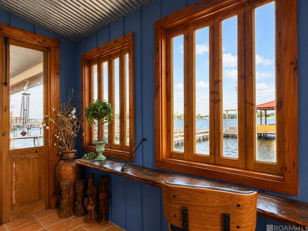
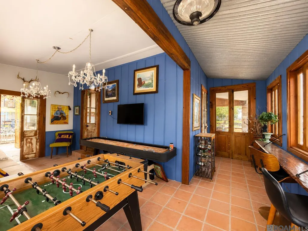
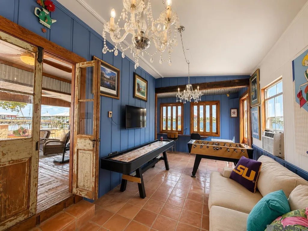
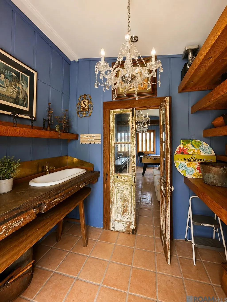
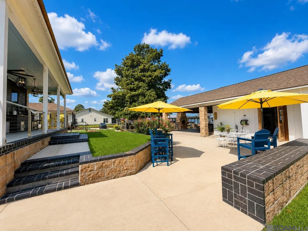
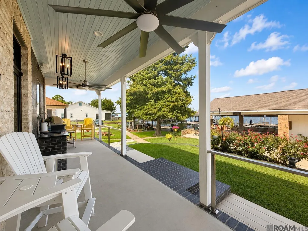
Ultimate False River Party Palace! This custom-designed waterfront home offers 95 feet of waterfront, breathtaking sunset views, and a prime location on False River. Built for entertaining, it features an expansive covered patio with a fireplace, game room, and multiple indoor and outdoor gathering spaces with water views throughout. Also included is a 24kw whole home generator. The custom pier includes a boat lift and a unique private fishing enclave between the pier and bulkhead—perfect for anglers of all ages. Inside, the sleek modern design is warm and inviting, with a luxurious primary suite, abundant storage, and low-maintenance finishes throughout. The HEOS sound system is a super luxury feature and is synced inside and out. Whether you're looking for a luxury waterfront home, weekend getaway, or full-time residence, this one-of-a-kind False River property delivers the ultimate lake lifestyle with exceptional fishing, boating, entertaining, and unforgettable sunsets.
| Price History | |
|---|---|
| 8/1/2026 | Listed $1,600,000 |
General Features
| Sewer | Mechan. Sewer |
|---|---|
| Heating | 2 or More Units Heat,Central |
| Cooling | 2 or More Units Cool,Central Air |
| Gas Y/N | City/Parish |
| Architectural Style | Contemporary |
| Construction Materials | Brick Siding |
| Year Built | 2023 |
| Stories Count | 1 |
| Property Subtype | Detached Single Family |
| Waterfront Features | River Front,Lake Front |
| Assoc Fee Paid Per | Annually |
| County | Pointe Coupee |
| New Construction | false |
| Property Type | Residential |
| Attached Garage | false |
| Subdivision Name | Rural Tract (no Subd) |
| Full Baths | 3 |
| Status | Active |
| Directions | From New Roads, take E Main St., right onto Legion Rd., right onto Island Rd., home will be on your right. |
| City | Ventress |
| High School District | Pointe Coupee Parish |
| MLS Area | PC MLS Area 74 |
| Lot Size Square Feet | 15246 |
| Carport Y/N | false |
| Home Warranty Y/N | false |
| Building Area Units | Square Feet |
| Primary Bedroom Level | First |
| Living Area Units | Square Feet |
| Builder Name | Savoy Builders LLC |
| Standard Status | Active |
| Middle/Junior School District | Pointe Coupee Parish |
| Elementary School District | Pointe Coupee Parish |
| First Bedroom Level | Second |
| First Bedroom Width | 11.8 |
| Legal Description | LOT JGM1-C-1, FRT. 80.68 FT ON LA. HWY. 413, PER ST. ROMAIN SURVEY IN SEC. 28, T5S,R10E; BOUNDED N- J. MAJOR; E- LA. HWY. 413; S- E. STEPHENS; W-FALSE RIVER; MAP BOOK 7, MAP NO. 067; CB 615, E-067; CB 686, E-032; MAP BOOK 8, MAP NO. 137 |
Interior Features
| Fireplace Features | 2 Fireplaces |
|---|---|
| Kitchen Level | First |
| Air Conditioning Y/N | true |
| Heating Y/N | true |
| Fireplace Y/N | true |
| Total Bedrooms | 4 |
| LivingAreaSource | Measured |
| Total Baths | 4 |
| 1/2 Baths | 1 |
| Primary Bathroom Features | Double Vanity,Walk-In Closet(s) |
| Kitchen Area | 546 |
| Kitchen Length | 21 |
| Kitchen Width | 26 |
| Primary on Main | 143.99 |
| Second Bedroom Width | 11.9 |
| Dining Room Area | 11 |
| Dining Room Width | 11 |
| Primary Bedroom Area | 233.84 |
| Primary Bedroom Features | En Suite Bath |
| Primary Bedroom Width | 15.8 |
| Dining Room Level | First |
| Dining Room Area | 121 |
| Second Bedroom Level | Second |
Exterior Features
| Parking Features | Driveway |
|---|---|
| Lot Size Area | 15246 |
| Foundation Details | Slab |
| Building Area Total | 5799 |
| Lot Dimensions | 95X185X80X185 |
| Lot Size Acres | 0.35 |
| Frontage Length | 80 |
| Waterfront Y/N | true |
Amenities
- Foreclosure
- Views
- Short Sale
- New Construction
- Adult 55+
- Lease To Own
- No HOA Fees
- Furnished
- Primary On Main
- Air Conditioning
- Seller Finance
- Green
- Fixer Upper
- Horse
- Golf
- Fireplace
- Deck
- Garage
- Basement
- Pool
Property vs Single Family Average in 70783
Price
Year Built
 The multiple listing information is provided by the Greater Baton Rouge Association of REALTORS®, Inc. multiple listing service from a copyrighted compilation of listings. The compilation of listings and each individual listing are ©2026 MLS. All Rights Reserved. The information provided is for clients' personal, non-commercial use and may not be used for any purpose other than to identify prospective properties clients may be interested in purchasing. All properties are subject to prior sale
 Copyright © 2026 New Orleans Metropolitan Association of REALTORS®, Inc. All Rights Reserved. The sharing of MLS database, or any portion thereof, with any unauthorized third party is strictly prohibited. Information contained on this site is believed to be reliable; yet, users of this web site are responsible for checking the accuracy, completeness, currency, or suitability of all information. Neither the New Orleans Metropolitan Association of REALTORS®, Inc. nor the Gulf South Real
 MLS United® - All information deemed reliable but not guaranteed. All properties are subject to prior sale, change, or withdrawal. Neither listing broker(s) or information provider(s) shall be responsible for any typographical errors, misinformation, misprints and shall be held totally harmless. Listing(s) information is provided for consumer's personal, non-commercial use and may not be used for any purpose other than to identify prospective properties consumers may be interested in purchasing.
